
BEDS3
BATHS1 full 1 partial
SQUARE FEET1,593
MLS#22131472
STATUSActive
PROPERTY TYPEResidential - Single Family
SUBDIVISIONFiddlers Green
SCHOOLSouth Madison Com Sch Corp
Property Description
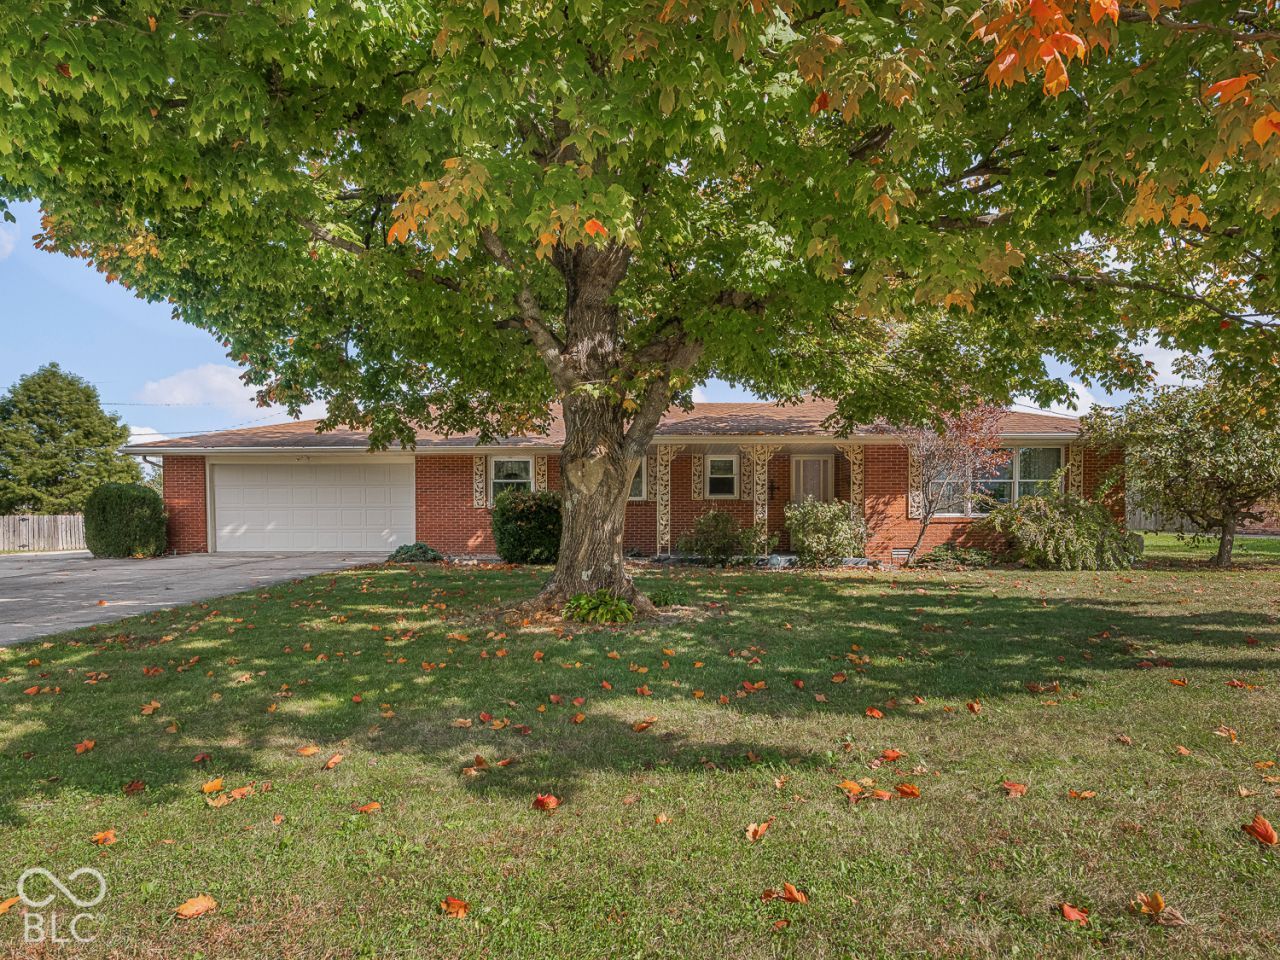
Step back in time at this solid 1969 ranch in Pendleton. It features 3 bedrooms, 1.5 bathrooms, a living room, dining room, family room, sunroom, and plenty of storage. The home offers several distinct spaces to gather, relax, or make your own. Outside, enjoy a large lot, a large deck with an overhead pergola, an oversized attached 2-car garage, an expanded driveway with room for an RV or extra vehicles, and a spacious shed with electricity. The home retains much of its original character and will benefit from some updating, including new carpeting. A great opportunity for someone ready to bring fresh ideas and make this home their own. Schedule your showing today.
Property Features
Property Type: Residential - Single Family
Cooling: Central Air
Garage: 2
Heating: Baseboard, Electric, Forced Air
Home Style: Ranch
Lot Size: 0.35 Acres
Stories: 1.0
Taxes: $1,574
Year Built: 1969
Appliances
Electric Oven
Refrigerator
Range Hood
Feature Descriptions
Bath: 1(Full-Main), 1(Half-Main)
Days on Site: 7
Eating Area: Dining Combo/Family Room
Exterior: Brick
Foundation: Crawl Space
InteriorFeatures: Vaulted Ceiling(s), Cathedral Ceiling(s)
Total Rooms: 8
Water: Private
Room Sizes
Living Room: 15' X 15' 3
Dining Room: 8' X 10'
Kitchen: 8' X 10'
Family Room: 12' X 15'
Primary Bedroom: 12' X 12'
Bedroom 2: 10' 9' X 12'
Bedroom 3: 10' X 12'
Sun Room: 14' X 13'
Local Schools
School District: South Madison Com Sch Corp
Listed By / Shown By
Listed By
Agency Name: Highgarden Real Estate
Agency Phone: 317-205-4320
Shown By
Agency Title: Key Realty
Agency Phone: 877-539-7589

Estimate Your Payment
Estimated Payment
$ 1,690.20 per month $1,481.78 Principal & Interest $131.17 Property Tax $77.26 Homeowner's Insurance
9008 Carriage Lane | MLS# 22131472
This single family home located at 9008 Carriage Lane, Pendleton, IN 46064 is currently listed for sale with an asking price of $264,900. This property was built in 1969 and has 3 bedrooms and 1 full and 1 partial baths with 1593 sq. ft. Carriage Lane is located in the Fiddlers Green subdivision within the South Madison Com Sch Corp school district. Search Fiddlers Green real estate on www.ikeyrealty.com today.