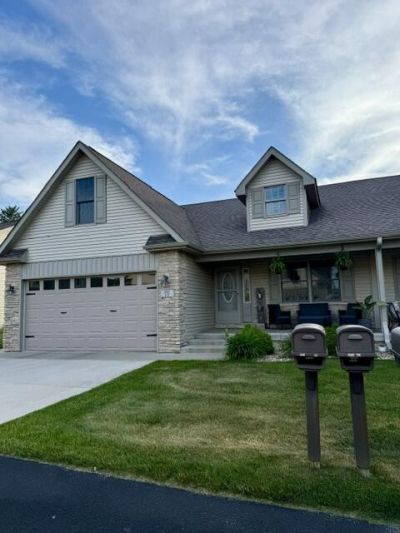

BEDS3
BATHS2 full
SQUARE FEET1,955
MLS#839769
STATUSActive
PROPERTY TYPEResidential - Condominium
SUBDIVISIONHickory Lane Condos
Property Description
Stylish and comfortable 3 bedroom, 2 bath condo offering convenient in town living with a low-maintenance lifestyle! Features include vaulted ceilings, hardwood flooring, granite countertops and spacious kitchen perfect for entertaining. The primary suite offers a walk-in closet while the unfinished basement provides endless possibilities for storage or future living space. Attached 2-car garage, and maintenance free exterior so you can spend more time enjoying life and less time on upkeep. Located close to dining, shopping, parks and everyday amenities.
Property Features
Property Type: Residential - Condominium
Garage: 2 car attached
Heating: Forced Air, Natural Gas
Stories: 1.5
Taxes: $1,794
Year Built: 2019
Amenities
Ceiling Fan(s)
Walk-In Closet(s)
Vaulted Ceiling(s)
Soaking Tub
Recessed Lighting
Pantry
Open Floorplan
High Ceilings
Granite Counters
Entrance Foyer
Appliances
Dishwasher
Stainless Steel Appliance(s)
Refrigerator
Microwave
Gas Range
Feature Descriptions
Association Amenities: Maintenance Grounds, Snow Removal
Association Fee Includes: Maintenance Grounds, Snow Removal
Days on Site: 1
HOA Fee: 150/ Monthly
HOA Y/N: Yes
Lot: Back Yard, Sprinklers In Front, Landscaped
Parking Features: Attached, Paved, On Street, Additional Parking, Garage Door Opener
Rooms Total: 9
Sewer: Public Sewer
Utilities: Cable Available, Sewer Connected, Natural Gas Connected, Electricity Connected
Water: Well
Room Sizes
Primary Bedroom: 14.0 x 14.9
Bedroom 3: 19.5 x 9.5
Bedroom 2: 10.5 x 11.5
Laundry: 6.0 x 8.1
Foyer: 4.5 x 10.0
Living Room: 22.0 x 11.0
Bonus Room: 11.0 x 11.8
Kitchen: 18.1 x 8.0
Dining Room: 9.5 x 12.11
Listed By / Shown By
Listed By
Agency Name: Countryside Realty
Agency Phone: (219) 987-7355
Shown By
Agency Title: Key Realty
Agency Phone: 877-539-7589

Estimate Your Payment
Estimated Payment
$ 2,179.37 per month $1,929.27 Principal & Interest $149.50 Property Tax $100.60 Homeowner's Insurance
901 9th Street SW , Unit 6a | MLS# 839769
This condo located at 901 9th Street SW , Unit 6a, Demotte, IN 46310 is currently listed for sale with an asking price of $344,900. This property was built in 2019 and has 3 bedrooms and 2 full baths with 1955 sq. ft. 9th Street SW , Unit 6a is located in the Hickory Lane Condos subdivision. Search Hickory Lane Condos real estate on www.ikeyrealty.com today.