
BEDS3
BATHS2 full
SQUARE FEET1,250
MLS#22117664
STATUSActive
PROPERTY TYPEResidential - Single Family
SUBDIVISIONEastern Heights
Property Description
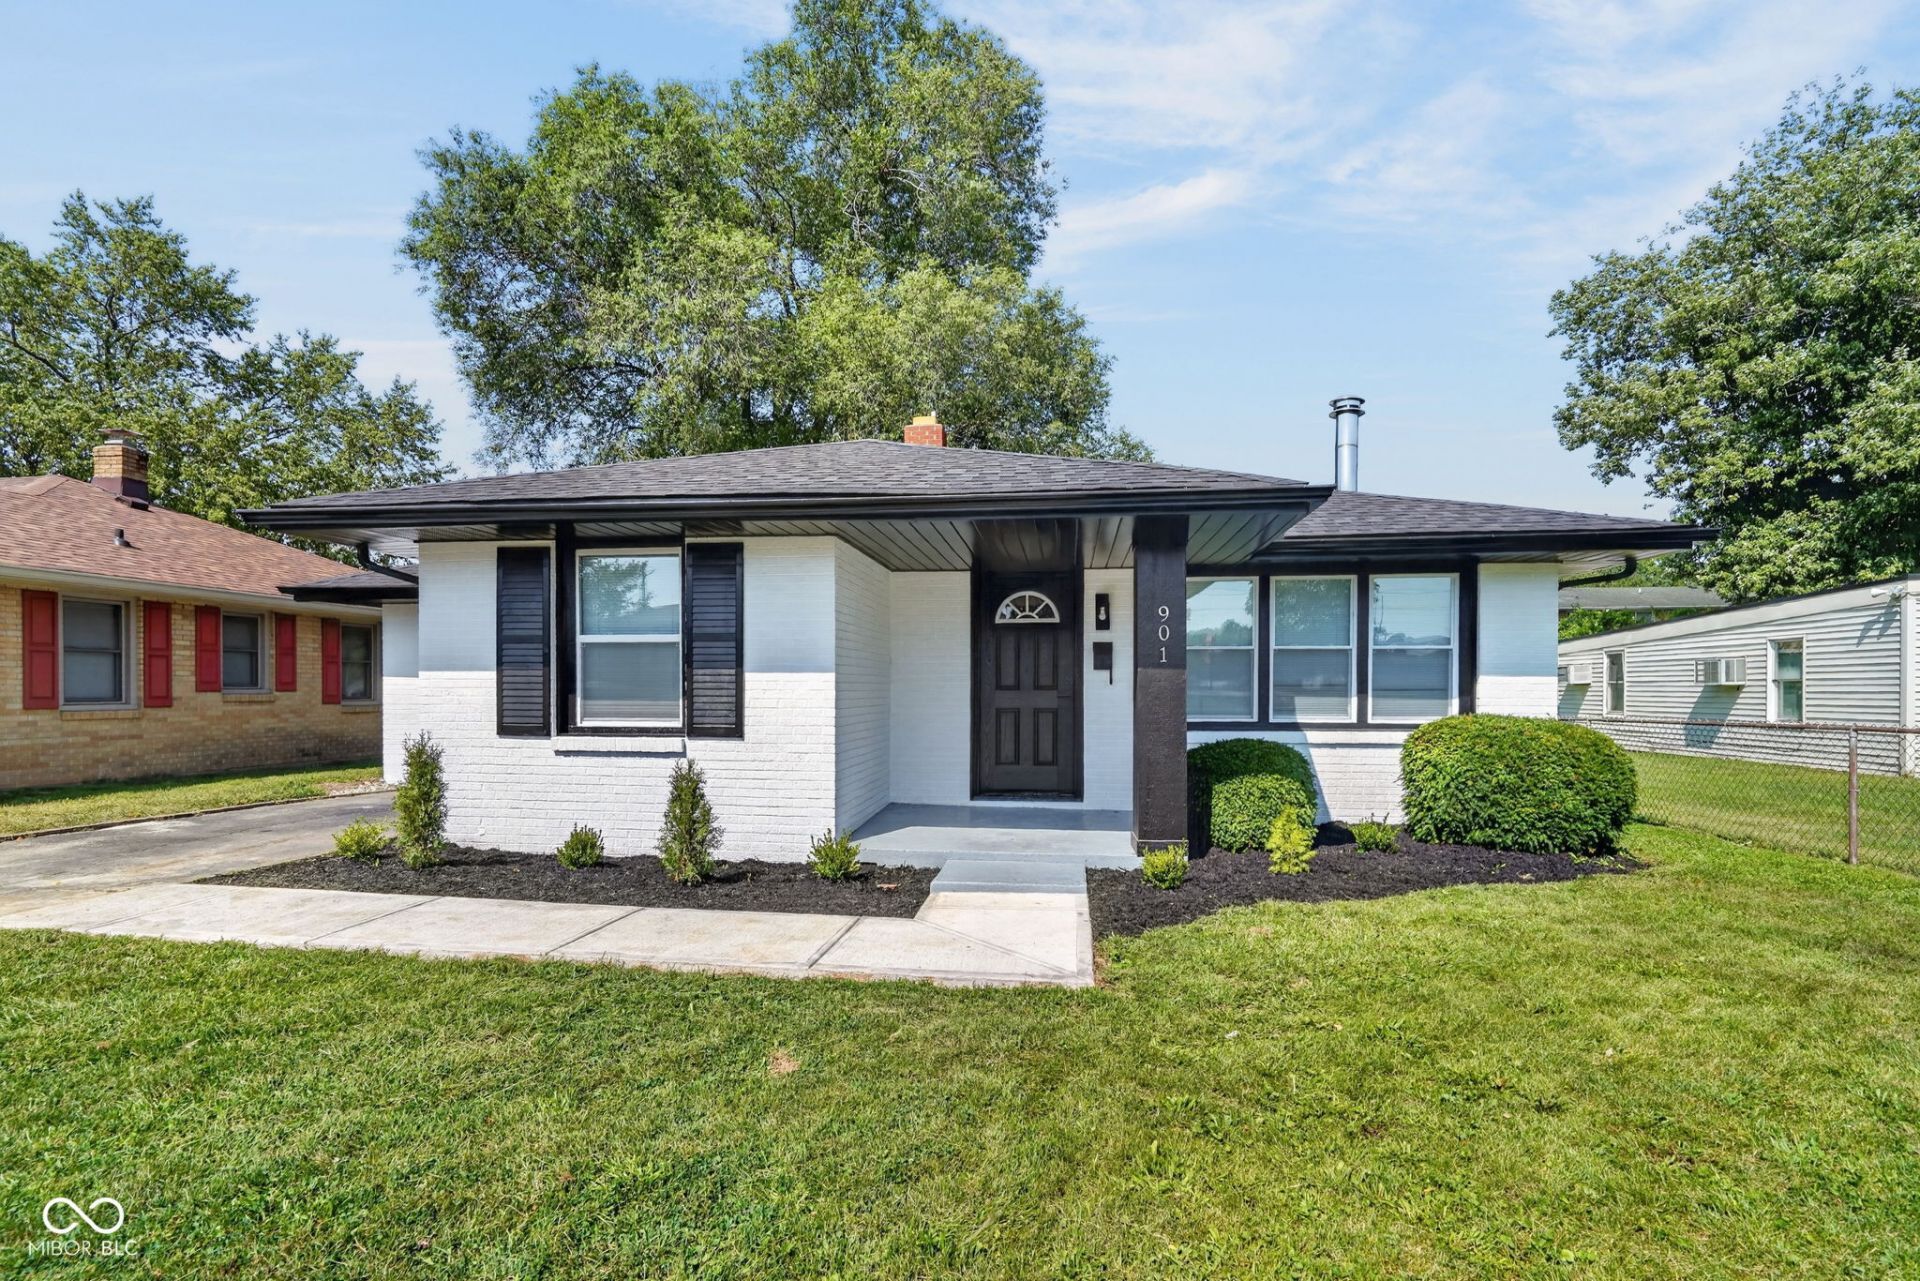
Looking for a beautifully renovated home at a great price in Anderson? Your search ends at 901 Alhambra Drive. This 3-bedroom, 2-bath home has been fully updated from top to bottom. Durable LVP flooring runs throughout, while the kitchen shines with quartz countertops, stainless steel appliances, and a stylish tile backsplash. Both bathrooms feature modern vanities and tiled showers with glass doors. Convenient laundry hookups are tucked into a dedicated closet. The primary suite sits apart from the other bedrooms and includes a private bath, spacious closet, and a true retreat-like feel. The two additional bedrooms are well-sized and versatile. A fenced backyard provides a private outdoor space perfect for relaxing or entertaining. Outside, the striking black-and-white exterior makes a strong first impression. With a new roof, appliances, top of the line Carrier HVAC with 10 year warranty, and water heater already in place, you can move in and enjoy with minimal maintenance ahead. Come see it for yourself today!
Property Features
Property Type: Residential - Single Family
Cooling: Central Air
Fireplaces: 1
Heating: Forced Air, Natural Gas, Wood Stove
Home Style: Traditional
Lot Size: 0.15 Acres
Stories: 1.0
Taxes: $728
Year Built: 1954
Appliances
Dishwasher
MicroHood
Electric Oven
Refrigerator
Microwave
Feature Descriptions
Bath: 2(Full-Main)
Days on Site: 4
Eating Area: Formal Dining Room
Equipment: Smoke Alarm
Exterior: Brick, Wood Siding
ExteriorFeatures: Storage Shed
Fireplace: Living Room, Wood Burning
Formal Dining: Yes
Foundation: Crawl Space
InteriorFeatures: Kitchen Island, Smart Thermostat
Outbuilding(s): Yes
Total Rooms: 6
Water: Public
Room Sizes
Living Room: 19x12
Dining Room: 10x7
Kitchen: 10x10
Primary Bedroom: 13x21
Bedroom 2: 15x11
Bedroom 3: 13x11
Local Schools
High School: Anderson High School
Middle School: Highland Middle School
Elementary School: Tenth Street Elementary School
Listed By / Shown By
Listed By
Agency Name: Trueblood Real Estate
Agency Phone: 317-288-5148
Shown By
Agency Title: Key Realty
Agency Phone: 877-539-7589

Estimate Your Payment
Estimated Payment
$ 1,237.15 per month $1,118.18 Principal & Interest $60.67 Property Tax $58.30 Homeowner's Insurance
901 Alhambra | MLS# 22117664
This single family home located at 901 Alhambra, Anderson, IN 46012 is currently listed for sale with an asking price of $199,900. This property was built in 1954 and has 3 bedrooms and 2 full baths with 1250 sq. ft. Alhambra is located in the Eastern Heights subdivision. Search Eastern Heights real estate on www.ikeyrealty.com today.