
BEDS4
BATHS2 full 1 partial
SQUARE FEET2,124
MLS#202624547
STATUSCont-AccptngBackupOffers
PROPERTY TYPEResidential - Single Family
SUBDIVISIONWhispering Meadows
SCHOOLMSD of Southwest Allen Cnty
Property Description
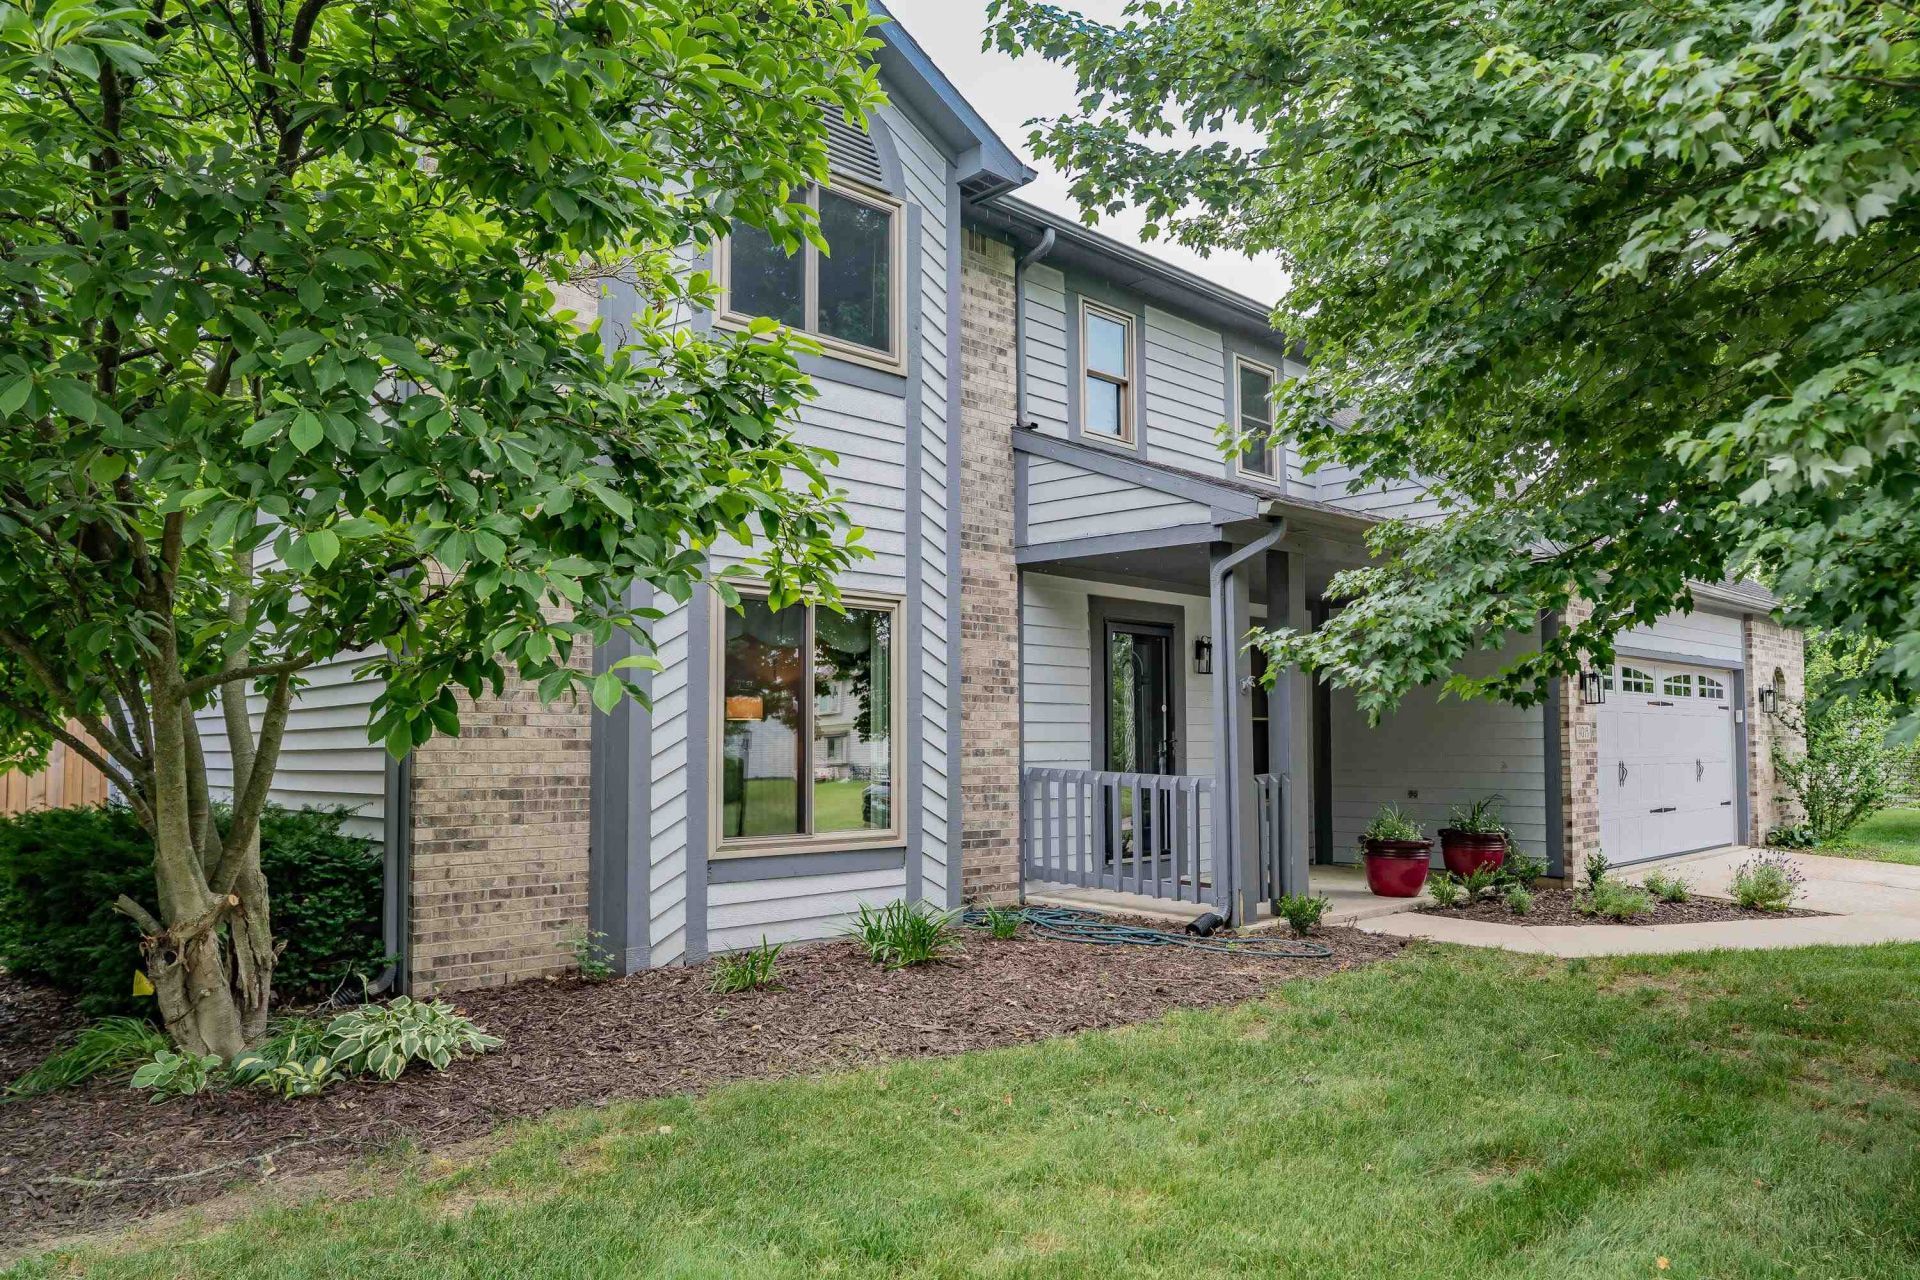
***OPEN HOUSE-SUNDAY, AUGUST 16, 1:00-3:00 PM*** Welcome home to this neutral, clean, and well-maintained traditional two-story home in Whispering Meadows with an unfinished basement. The home is conveniently located near the elementary school. The home features a spacious vaulted family room with two skylights that fill the space with natural light and a stunning floor-to-ceiling brick fireplace as the focal point. The main level offers both formal living and dining rooms, perfect for entertaining and everyday living. You'll appreciate the quality touches throughout, including six-panel doors, raised-panel cabinetry, and a convenient water purification system including water softener & reverse osmosis system. Upstairs, a versatile loft provides flexible space for a home office, playroom, or additional living area. The unfinished basement is wired and offers endless possibilities for storage, hobbies, or future expansion. A wonderful combination of comfort, functionality, and timeless appeal!
Property Features
Property Type: Residential - Single Family
Basement: Partial Basement, Unfinished
Basement: Yes
Cooling: Central Air
Fireplaces: 1
Garage: 2 car attached
Heating: Gas
Lot Size: 0.22 Acres
Stories: 2.0
Taxes: $6,885
Year Built: 1993
Feature Descriptions
Above Grade Finished SQFT: 2124
Days on Site: 76
Exterior: Brick, Vinyl
Fireplace: Family Rm, Wood Burning
Garage SQFT: 520
HOA Fees($): $181/ Annually
Lot: Level
Lot Dimensions: 75x130
Number of Rooms: 10
Sewer: Public
Total Finished SQFT: 2124
Water: Public
Room Sizes
Bedroom 1: 15x14 Level - Upper
Bedroom 2: 12x11 Level - Upper
Bedroom 3: 11x10 Level - Upper
Bedroom 4: 12x10 Level - Upper
Breakfast Room: 11x10 Level - Main
Den: 14x11 Level - Main
Dining Room: 11x10 Level - Main
Family Room: 22x13 Level - Main
Kitchen: 11x9 Level - Main
Living Room: 14x12 Level - Main
Laundry: 6x5 Level - Main
Local Schools
High School: Homestead
Middle School: Woodside
Elementary School: Whispering Meadows
School District: MSD of Southwest Allen Cnty
Listed By / Shown By
Listed By
Agency Name: Coldwell Banker Real Estate Gr
Agency Contact: Cell: 260-312-0550
Agent Name: Sarah Najdeski
Shown By
Agency Title: Key Realty
Agency Phone: 877-539-7589

IDX information is provided exclusively for consumers’ personal, non-commercial use and may not be used for any purpose other than to identify prospective properties consumers may be interested in purchasing. Data is deemed reliable but is not guaranteed accurate by the MLS
Estimate Your Payment
Estimated Payment
$ 2,397.63 per month $1,733.49 Principal & Interest $573.75 Property Tax $90.39 Homeowner's Insurance
9015 Spring View Drive | MLS# 202624547
This single family home located at 9015 Spring View Drive, Fort Wayne, IN 46804 is currently listed for sale with an asking price of $309,900. This property was built in 1993 and has 4 bedrooms and 2 full and 1 partial baths with 2124 sq. ft. Spring View Drive is located in the Whispering Meadows subdivision within the MSD of Southwest Allen Cnty school district. Search Whispering Meadows real estate on www.ikeyrealty.com today.