
BEDS3
BATHS2 full
SQUARE FEET2,195
MLS#1054130
STATUSActive
PROPERTY TYPEResidential - Single Family
SUBDIVISIONSpencer & Shafers 2nd Add
SCHOOLAult-Highland RE-9
Property Description
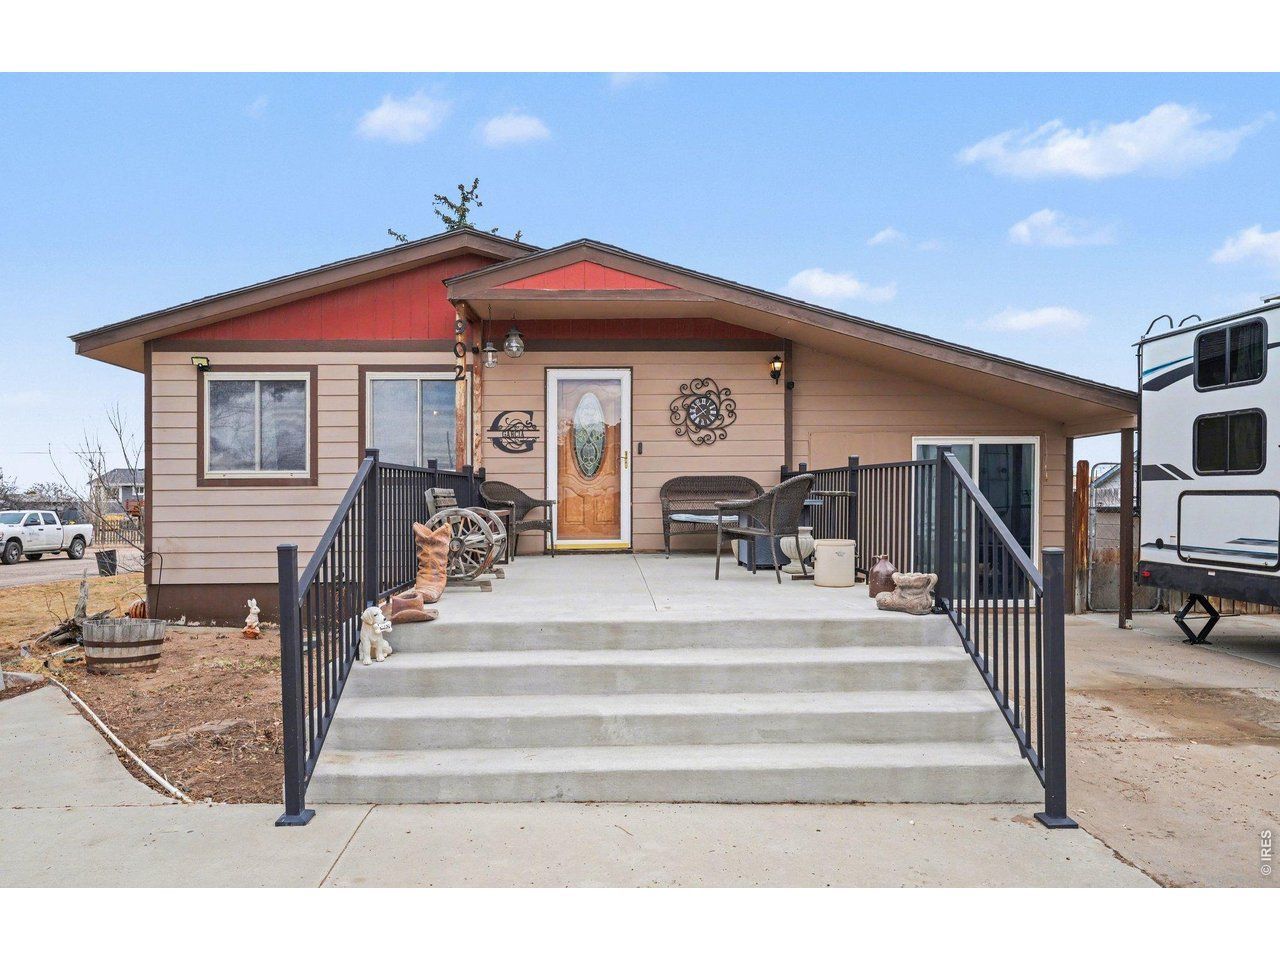
NEW Price $375,000! Motivated Seller! Take another look at this spacious 3-bedroom, 2-bath home situated on a desirable corner lot in Pierce. This property offers a versatile layout with a bonus family room along with living room and recreation room, perfect for additional living or entertaining space. Enjoy the convenience of a detached oversized garage with off-street access. The backyard is designed for low maintenance with concrete throughout, plus a designated dog run and playground area. Lawn care is minimal with grass only on the north side of the yard. Added bonus includes a separate exterior entrance to the basement, offering flexibility and potential. With the substantial price reduction, the property is being offered AS-IS, giving buyers an opportunity to make it their own at an attractive new price.
Property Features
Property Type: Residential - Single Family
Basement: Yes
Basement: Full
Cooling: Central Air
Garage: 1
Heating: Forced Air
Lot Size: 0.24 Acres
Roof Type: Composition
Stories: 1.0
Taxes: $2,026
Year Built: 1973
Amenities
Separate Dining Room
Oversized Garage
Feature Descriptions
Appliances: Electric Range, Dishwasher, Refrigerator, Washer, Dryer, Microwave, Disposal, Fire Alarm
Days on Site: 193
Electric: Xcel
Exclusions: Sellers Personal Property and Decorative Rocks in the Front Yard
Exterior: Frame
Fencing: Fenced
HOA Y/N: No
Lot Features: House Faces West, Paved, Water Rights Excluded, Mineral Rights Excluded
Other Structures: Storage
Parcel Number: R0684686
Parking Features: Detached
Patio And Porch: Patio, Deck
Road Frontage: City Street
Road Surface: Asphalt
Sewer: Public Sewer
Special View Info: City
SQ FT Main: 1261
SQ FT Total: 2195
Utilities: Natural Gas Available
Water: Public
Window Features: Window Coverings
Local Schools
High School: Highland
Middle School: Highland
Elementary School: Highland
School District: Ault-Highland RE-9
Listed By / Shown By
Listed By
Agency Name: Sears Real Estate
Agency Contact: 9703307700
Shown By
Agency Title: Key Realty
Agency Phone: 877-539-7589

Estimate Your Payment
Estimated Payment
$ 2,375.85 per month $2,097.64 Principal & Interest $168.83 Property Tax $109.38 Homeowner's Insurance
902 4th St | MLS# 1054130
This single family home located at 902 4th St, Pierce, CO 80650 is currently listed for sale with an asking price of $375,000. This property was built in 1973 and has 3 bedrooms and 2 full baths with 2195 sq. ft. 4th St is located in the Spencer & Shafers 2nd Add subdivision within the Ault-Highland RE-9 school district. Search Spencer & Shafers 2nd Add real estate on www.ikeyrealty.com today.