
BEDS4
BATHS2 full
SQUARE FEET1,344
MLS#1059442
STATUSActive
PROPERTY TYPEResidential - Single Family
SUBDIVISIONMonticello 1971
SCHOOLAdams CO. Dist 12
Property Description
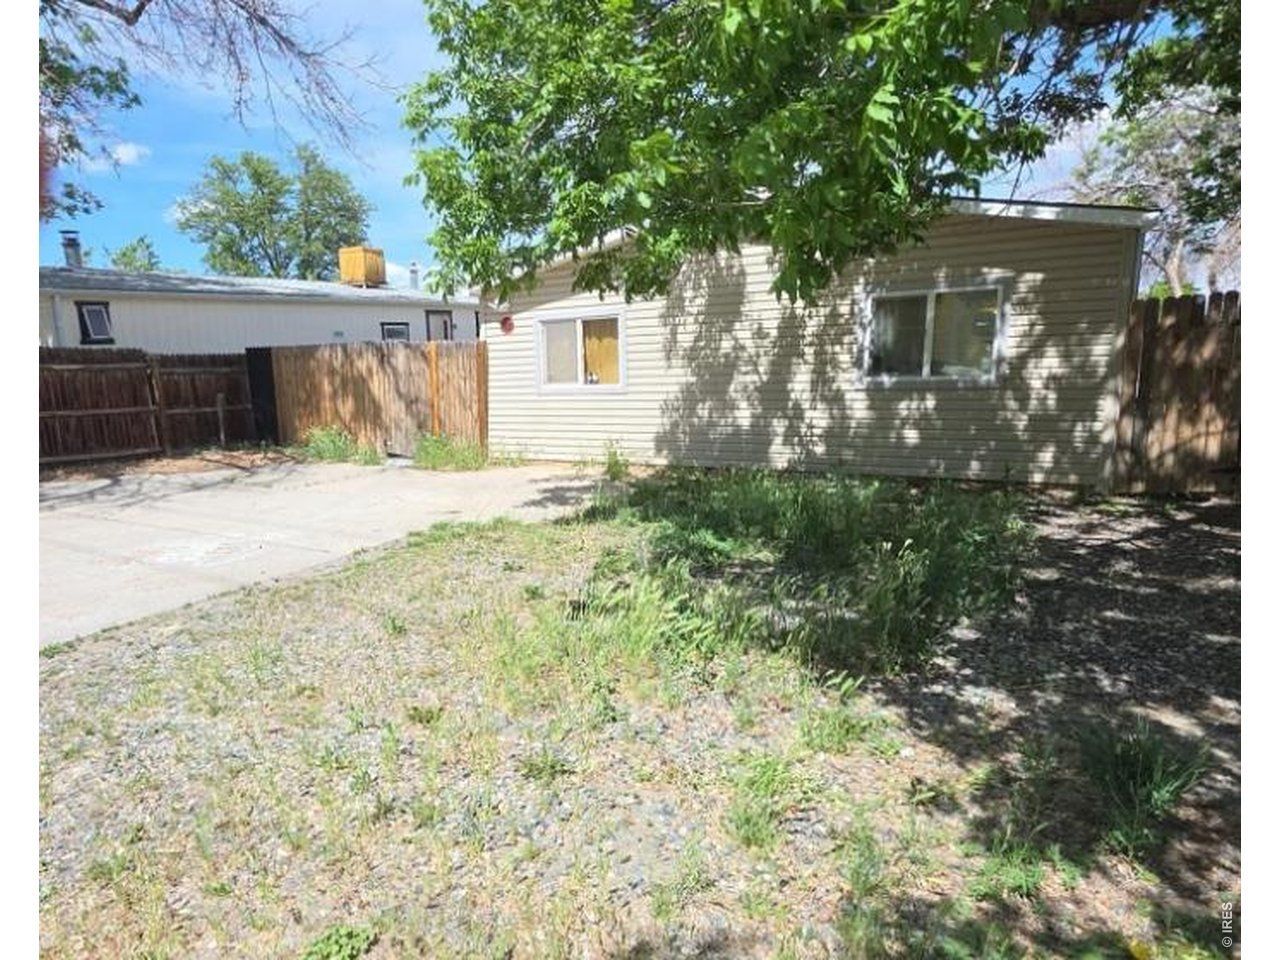
Located in the Monticello subdivision, 9024 Orleans Street offers 4 bedrooms, 2 full bathrooms, and 1,344 square feet of functional living space. This home has been purged and you own the land - no HOA or Lot Rent here! Several major updates have already been completed, including newer windows installed approximately 6 years ago, updated plumbing completed within the last 3 years, and a water heater replaced about 5 years ago. Outside, the fully fenced yard provides space for pets, entertaining, or outdoor enjoyment, while gravel on lot parking add everyday convenience. Conveniently located with easy access to I-25, Highway 36, shopping, dining, schools, and public transportation, this home makes commuting throughout the Denver metro area simple. Enjoy being positioned between Denver and Boulder while still tucked into an established neighborhood setting. An excellent opportunity to own a spacious home in a central location with key system updates already completed!
Property Features
Property Type: Residential - Single Family
Basement: None
Cooling: Wall/Window Unit(s)
Heating: Forced Air
Lot Size: 0.10 Acres
Roof Type: Metal
Stories: 1.0
Taxes: $2,044
Year Built: 1977
Feature Descriptions
Appliances: Electric Range, Refrigerator
Days on Site: 7
Electric: Xcel
Exclusions: Tenants personal property
Exterior: Vinyl Siding
HOA Y/N: No
Parcel Number: R0050763
Parking Features: None
Sewer: Public Sewer
SQ FT Main: 1344
SQ FT Total: 1344
Utilities: Natural Gas Available, Electricity Available, Cable Available
Water: City
Local Schools
High School: Northglenn
Middle School: Thornton
Elementary School: Rocky Mountain
School District: Adams CO. Dist 12
Listed By / Shown By
Listed By
Agency Name: RE/MAX Nexus
Agency Contact: 9705560635
Shown By
Agency Title: Key Realty
Agency Phone: 877-539-7589

Estimate Your Payment
Estimated Payment
$ 1,994.80 per month $1,734.05 Principal & Interest $170.33 Property Tax $90.42 Homeowner's Insurance
9024 Orleans St | MLS# 1059442
This single family home located at 9024 Orleans St, Denver, CO 80260 is currently listed for sale with an asking price of $310,000. This property was built in 1977 and has 4 bedrooms and 2 full baths with 1344 sq. ft. Orleans St is located in the Monticello 1971 subdivision within the Adams CO. Dist 12 school district. Search Monticello 1971 real estate on www.ikeyrealty.com today.