
BEDS4
BATHS3 full
SQUARE FEET2,480
MLS#260009449
STATUSActive
PROPERTY TYPEResidential - Single Family
SUBDIVISIONStonefield Phase 4 Village 4
Property Description
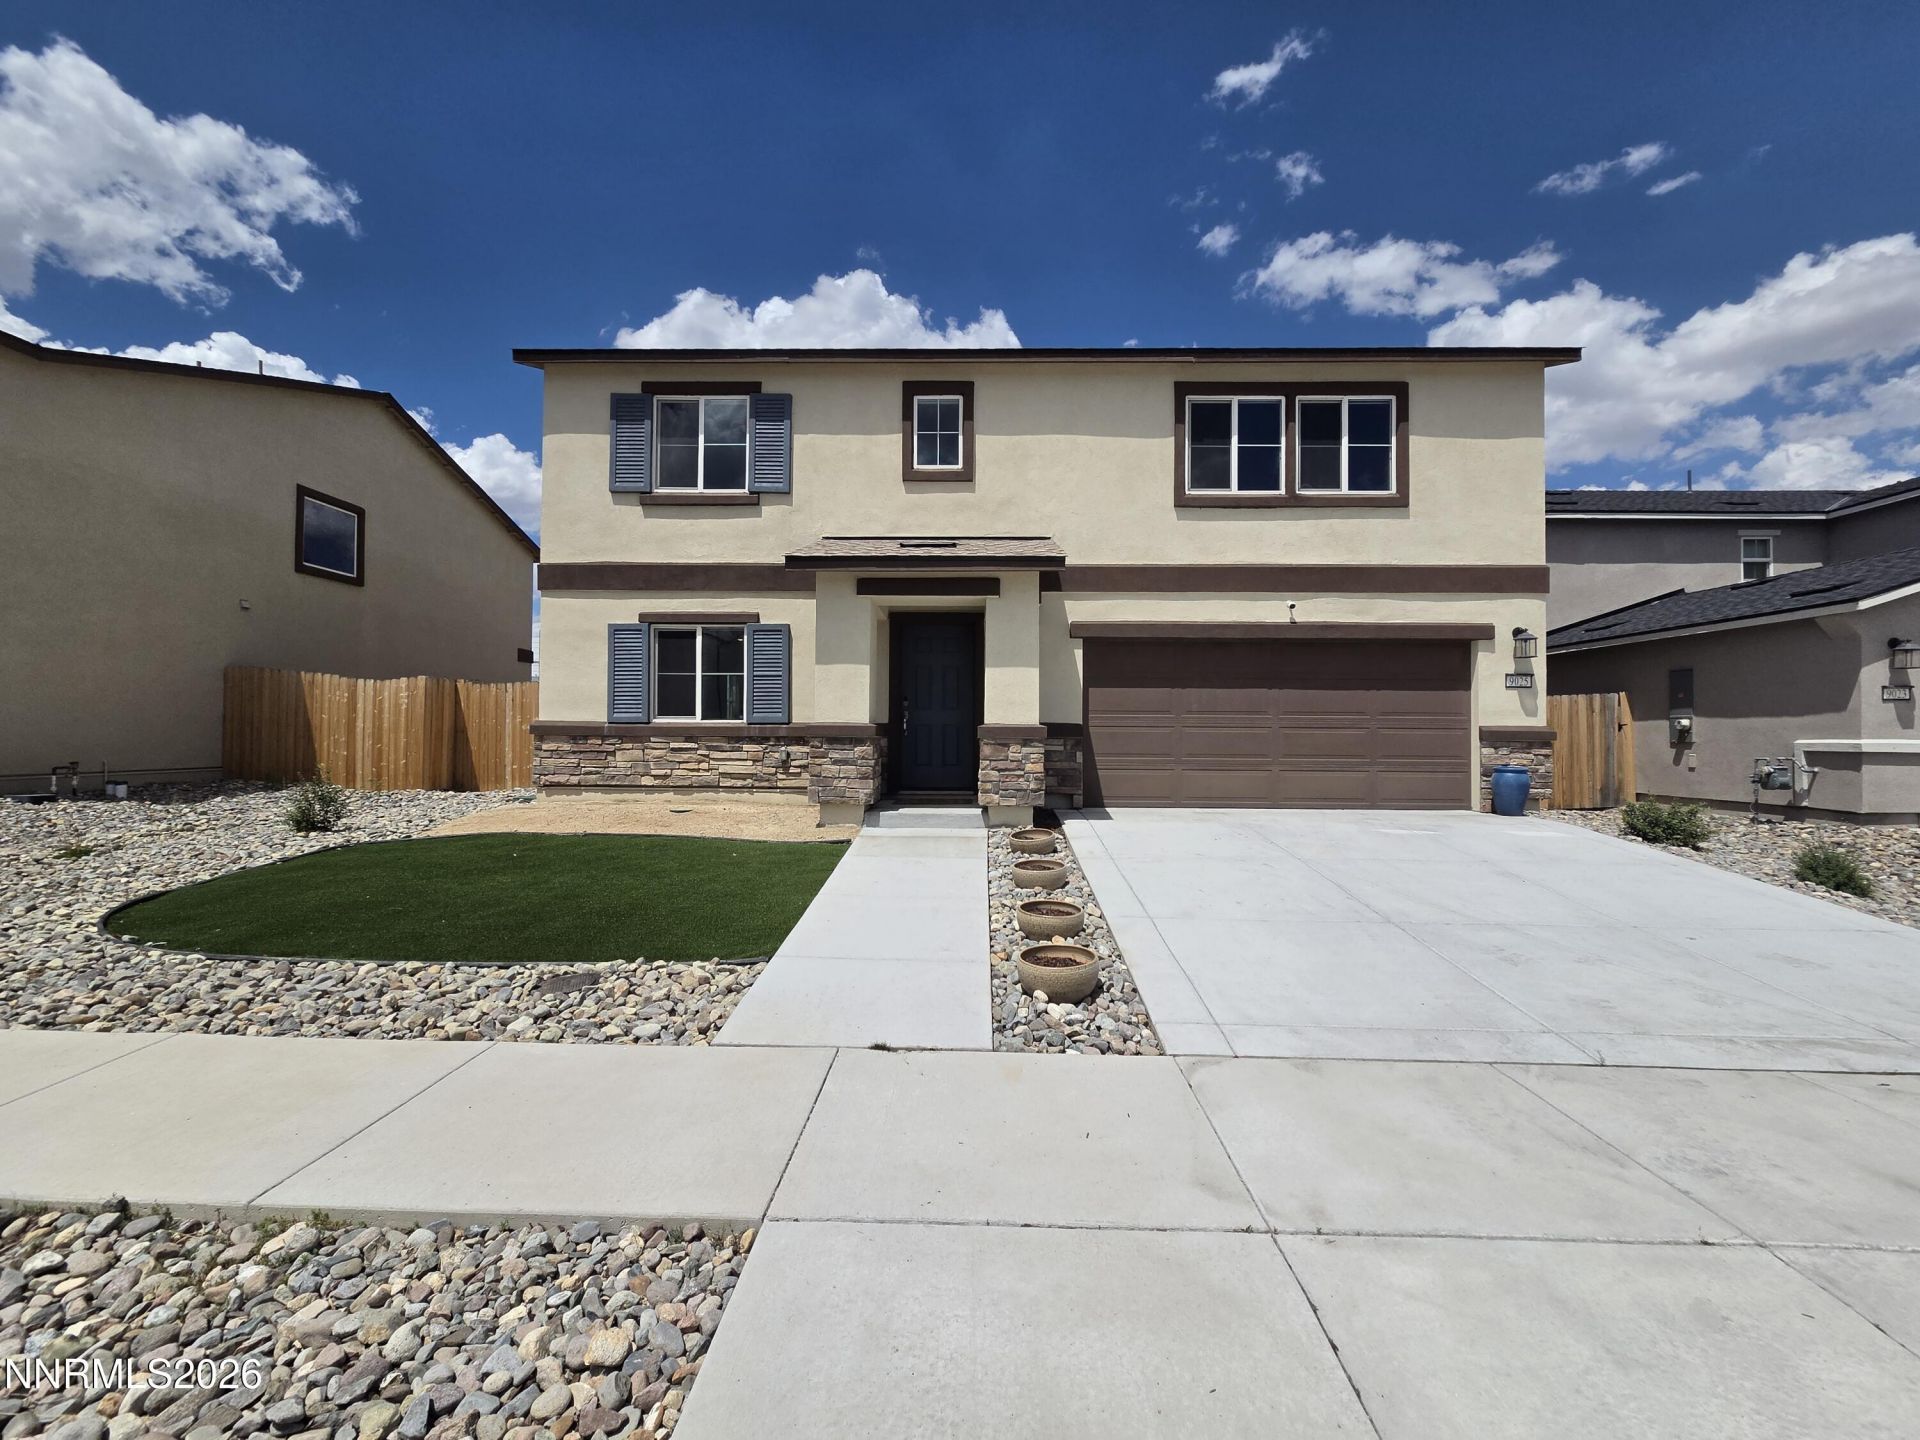
This large home has the open floorplan everyone is looking for! One full bedroom and bathroom are downstairs, too! It has a low-maintenance stucco exterior, artificial turf and a covered porch in front. The back yard is huge ! Plenty of space for your vision and no back neighbors! The kitchen has a nice center island with seating and is open to the great-room. Granite counters, lots of cabinet space and crown molding. Stainless steel appliances include a gas range with double ovens. There is a nice loft upstairs, and one of the secondary bedrooms is huge with a walk-in closet! The large primary suite has 2 walk-in closets, double sinks and a walk-in closet and a view of the lake behind. Large upstairs laundry room with lots of shelving. 3 bedrooms have walk-in closets. Recessed lighting and elongated toilets throughout. Tile flooring in the entryway, kitchen, laundry room and bathrooms. Garage has epoxy floors, painted walls and an insulated door. On-demand tankless gas water heater and central air conditioning. Come take a look and see if this home is right for you!
Property Features
Property Type: Residential - Single Family
Cooling: Central Air, Electric
Garage: 2 car attached
Heating: Forced Air, Natural Gas
Lot Size: 0.16 Acres
Roof Type: Composition, Shingle, Pitched
Stories: 2.0
Taxes: $5,055
Year Built: 2022
Amenities
High Ceilings
Smart Thermostat
Loft
Breakfast Bar
Kitchen Island
Pantry
Walk-In Closet(s)
Entrance Foyer
Feature Descriptions
Additional Rooms: Bedroom/Office Main Floor, Entrance Foyer, Loft, Other
City Limits: Yes
Construction Type: Site/Stick-Built
Cooling Y/N: Yes
Dining: High Ceilings, Kitchen Combination
Exterior: Stucco
Family Room: Great Room, High Ceilings
Fencing: Back Yard, Full
Flooring: Carpet, Ceramic Tile
Foundation: Slab
Heating Y/N: Yes
HOA Fee: $25/MonthlyAppliances:
HOA Y/N: Yes
Kitchen: Breakfast Bar, Built-In Dishwasher, Built-In Microwave, Disposal, Kitchen Island, Pantry
Laundry Features: Washer Hookup, Laundry Room, Shelves, Electric Dryer Hookup
Living Room: Great Room, High Ceilings
Lot Features: Corner Lot, Level, Sprinklers In Front
Master Bedroom: Double Sinks, Shower Stall, Walk-In Closet(s)
OtherStructures: None
Parcel #: 568-221-16
Parking: Attached, Garage, Garage Door Opener, Garage Door Opener Controls
Road Frontage: City Street
Road Responsibility: Public Maintained Road
Security Features: Smoke Detector(s)
Sewer: Public Sewer
Special View Info: Mountain(s)
Sprinklers: Front
SQFT Living: 2480
Utilities: Cable Available, Electricity Available, Natural Gas Available, Phone Available, Sewer Available, Water Available, Internet Available
Water: Public
Water Rights Y/N: No
Window Features: Double Pane Windows
Local Schools
High School: North Valleys
Middle School: OBrien
Elementary School: Lemmon Valley
Listed By / Shown By
Listed By
Agency Name: RE/MAX Prime Properties
Agent Name: William Process
Agency Phone: 775-470-8900
Agent Phone: 775-315-2936
Shown By
Agency Title: Key Realty
Agency Phone: 877-539-7589

Estimate Your Payment
Estimated Payment
$ 3,657.62 per month $3,075.98 Principal & Interest $421.25 Property Tax $160.39 Homeowner's Insurance
9025 Antelope Pass Drive | MLS# 260009449
This single family home located at 9025 Antelope Pass Drive, Reno, NV 89506 is currently listed for sale with an asking price of $549,900. This property was built in 2022 and has 4 bedrooms and 3 full baths with 2480 sq. ft. Antelope Pass Drive is located in the Stonefield Phase 4 Village 4 subdivision. Search Stonefield Phase 4 Village 4 real estate on www.ikeyrealty.com today.