
BEDS2
BATHS1 full
SQUARE FEET948
MLS#12728708
STATUSActive
PROPERTY TYPEResidential - Condominium
SUBDIVISIONLakeview
SCHOOLDistrict 5
Property Description
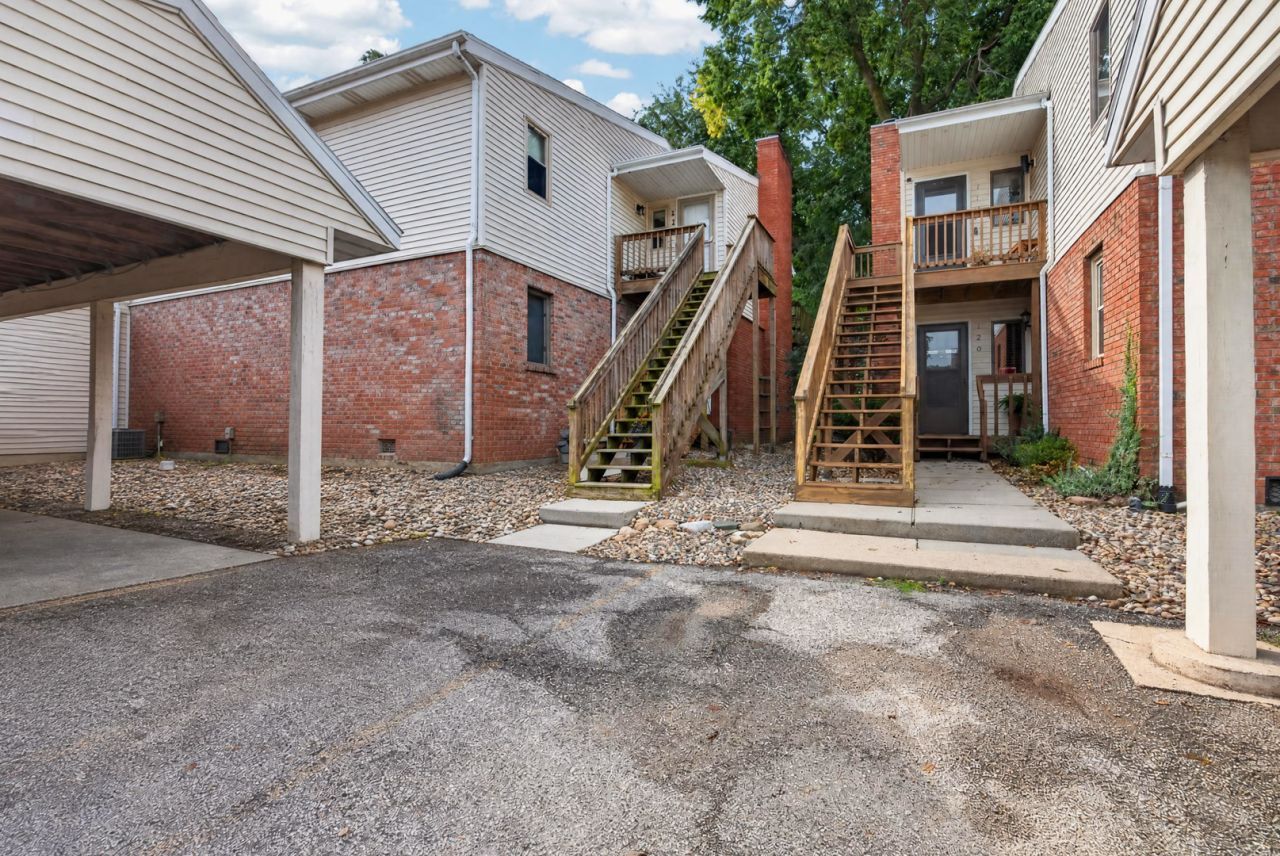
Welcome to this inviting second-floor condo in the desirable Lakeview Condos! The spacious layout offers a comfortable combination of open living space and private bedrooms. The living room flows nicely into the kitchen, which features an abundance of cabinetry and room for a dining table. French doors off the living area open to a generous deck overlooking a peaceful, tree-lined green space-perfect for enjoying some privacy and outdoor relaxation. Down the hallway are two bedrooms, a full bathroom, and a convenient laundry area. All appliances are included.
Property Features
Property Type: Residential - Condominium
Basement: None
Cooling: Central Air
Fireplaces: 1
Heating: Electric
Lot Size: CONDO
Stories: 1.0
Taxes: $3,026
Year Built: 1989
Feature Descriptions
Additional rooms: No additional rooms
Association Includes: Exterior Maintenance, Lawn Care, Snow Removal
Exterior: Vinyl Siding, Brick
Fireplace: Wood Burning
Fireplace Location(s): Family Room
HOA Fee: 254/ Monthly
Lot Dimensions: CONDO
Parcel#: 1421481056
Parking: Yes, Owned
Pet Allowed: Cats OK, Dogs OK
Sewer: Public Sewer
Total Rooms: 5
Township: Normal
Water: Public
Room Sizes
Bedroom 2: 9X12
Dining Room: 11X15
Kitchen: 8X8
Laundry: 5X7
Living Room: 11X15
Primary Bedroom: 10X16
Local Schools
High School: Normal Community West High Schoo
Middle School: Kingsley Jr High
Elementary School: Glenn Elementary
School District: District 5
Listed By / Shown By
Listed By
Agency Name: RE/MAX Rising
Agency Phone: 309-340-1000
Shown By
Agency Title: Key Realty
Agency Phone: 877-539-7589

Estimate Your Payment
Estimated Payment
$ 1,017.27 per month $727.18 Principal & Interest $252.17 Property Tax $37.92 Homeowner's Insurance
903 N Linden Street, Unit 117 | MLS# 12728708
This condo located at 903 N Linden Street, Unit 117, Normal, IL 61761 is currently listed for sale with an asking price of $130,000. This property was built in 1989 and has 2 bedrooms and 1 full baths with 948 sq. ft. N Linden Street, Unit 117 is located in the Lakeview subdivision within the District 5 school district. Search Lakeview real estate on www.ikeyrealty.com today.