
BEDS3
BATHS1 full 1 partial
SQUARE FEET2,535
MLS#22137239
STATUSActive
PROPERTY TYPEResidential - Single Family
SUBDIVISIONCottonwood Heights
SCHOOLC A Beard Memorial School Corp
Property Description
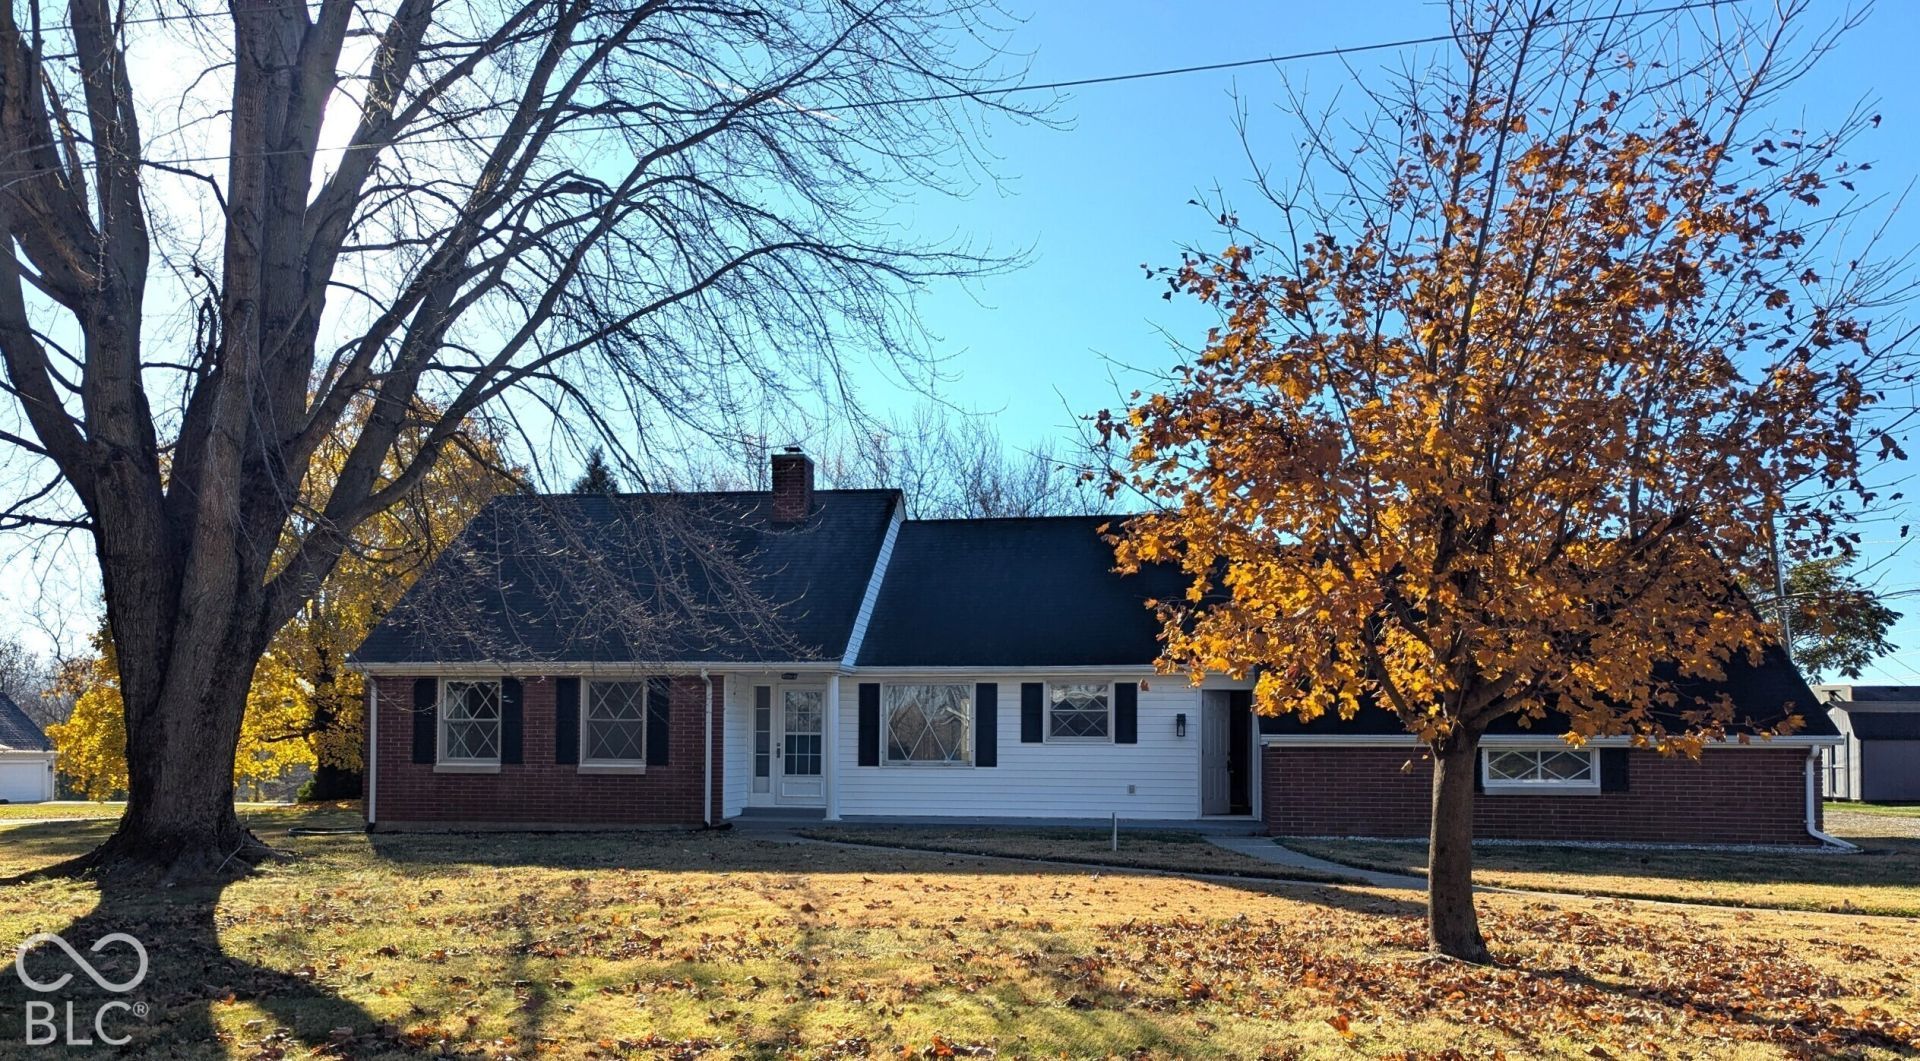
Look at this welcoming single-family residence offering a spanning 2,535-square-feet. This home is move-in ready, offering an inviting atmosphere that blends classic character with the comfort of a well-maintained living space. The two-story floor plan provides a versatile layout that emphasizes functional living. With a large kitchen and both a living room and a family room it makes it perfect for gatherings and everyday living. The three bedrooms offer private spaces for rest and relaxation, while the combination of one full bathroom and one additional half bathroom ensures practical convenience for residents and guests alike. The exterior of this ranch-style home is complemented by a generous 16,509-square-foot lot, providing ample room for outdoor activity and landscaping potential. This substantial footprint offers a balance between indoor comfort and outdoor space, making it a distinct choice for those seeking a property with both charm and substance.
Property Features
Property Type: Residential - Single Family
Cooling: Central Air
Garage: 2
Heating: Forced Air
Home Style: Ranch
Lot Size: 0.38 Acres
Stories: 2.0
Taxes: $1,704
Year Built: 1955
Appliances
Disposal
Microwave
Electric Oven
Range Hood
Refrigerator
Feature Descriptions
Bath: 1(Full-Main), 1(Half-Main)
Eating Area: Dining Combo/Kitchen
Exterior: Brick, Vinyl Siding
ExteriorFeatures: Storage Shed
Foundation: Block
InteriorFeatures: Paddle Fan, Wood Work Painted
Outbuilding(s): Yes
Total Rooms: 6
Water: Public
Room Sizes
Living Room: 15x18
Family Room: 16x18
Kitchen: 18x12
Primary Bedroom: 11x10
Bedroom 2: 11x10
Bedroom 3: 13x13
Local Schools
High School: Knightstown High School
Elementary School: Knightstown Elementary School
School District: C A Beard Memorial School Corp
Listed By / Shown By
Listed By
Agency Name: Diverse Property Solutions Ind
Agency Phone: 317-435-0510
Shown By
Agency Title: Key Realty
Agency Phone: 877-539-7589

Estimate Your Payment
Estimated Payment
$ 1,612.76 per month $1,397.87 Principal & Interest $142.00 Property Tax $72.89 Homeowner's Insurance
903 W Maple Drive | MLS# 22137239
This single family home located at 903 W Maple Drive , Knightstown, IN 46148 is currently listed for sale with an asking price of $249,900. This property was built in 1955 and has 3 bedrooms and 1 full and 1 partial baths with 2535 sq. ft. W Maple Drive is located in the Cottonwood Heights subdivision within the C A Beard Memorial School Corp school district. Search Cottonwood Heights real estate on www.ikeyrealty.com today.