
BEDS3
BATHS3 full 1 partial
SQUARE FEET2,550
MLS#22121077
STATUSActive
PROPERTY TYPEResidential -
SUBDIVISIONPrinceton Woods
Property Description
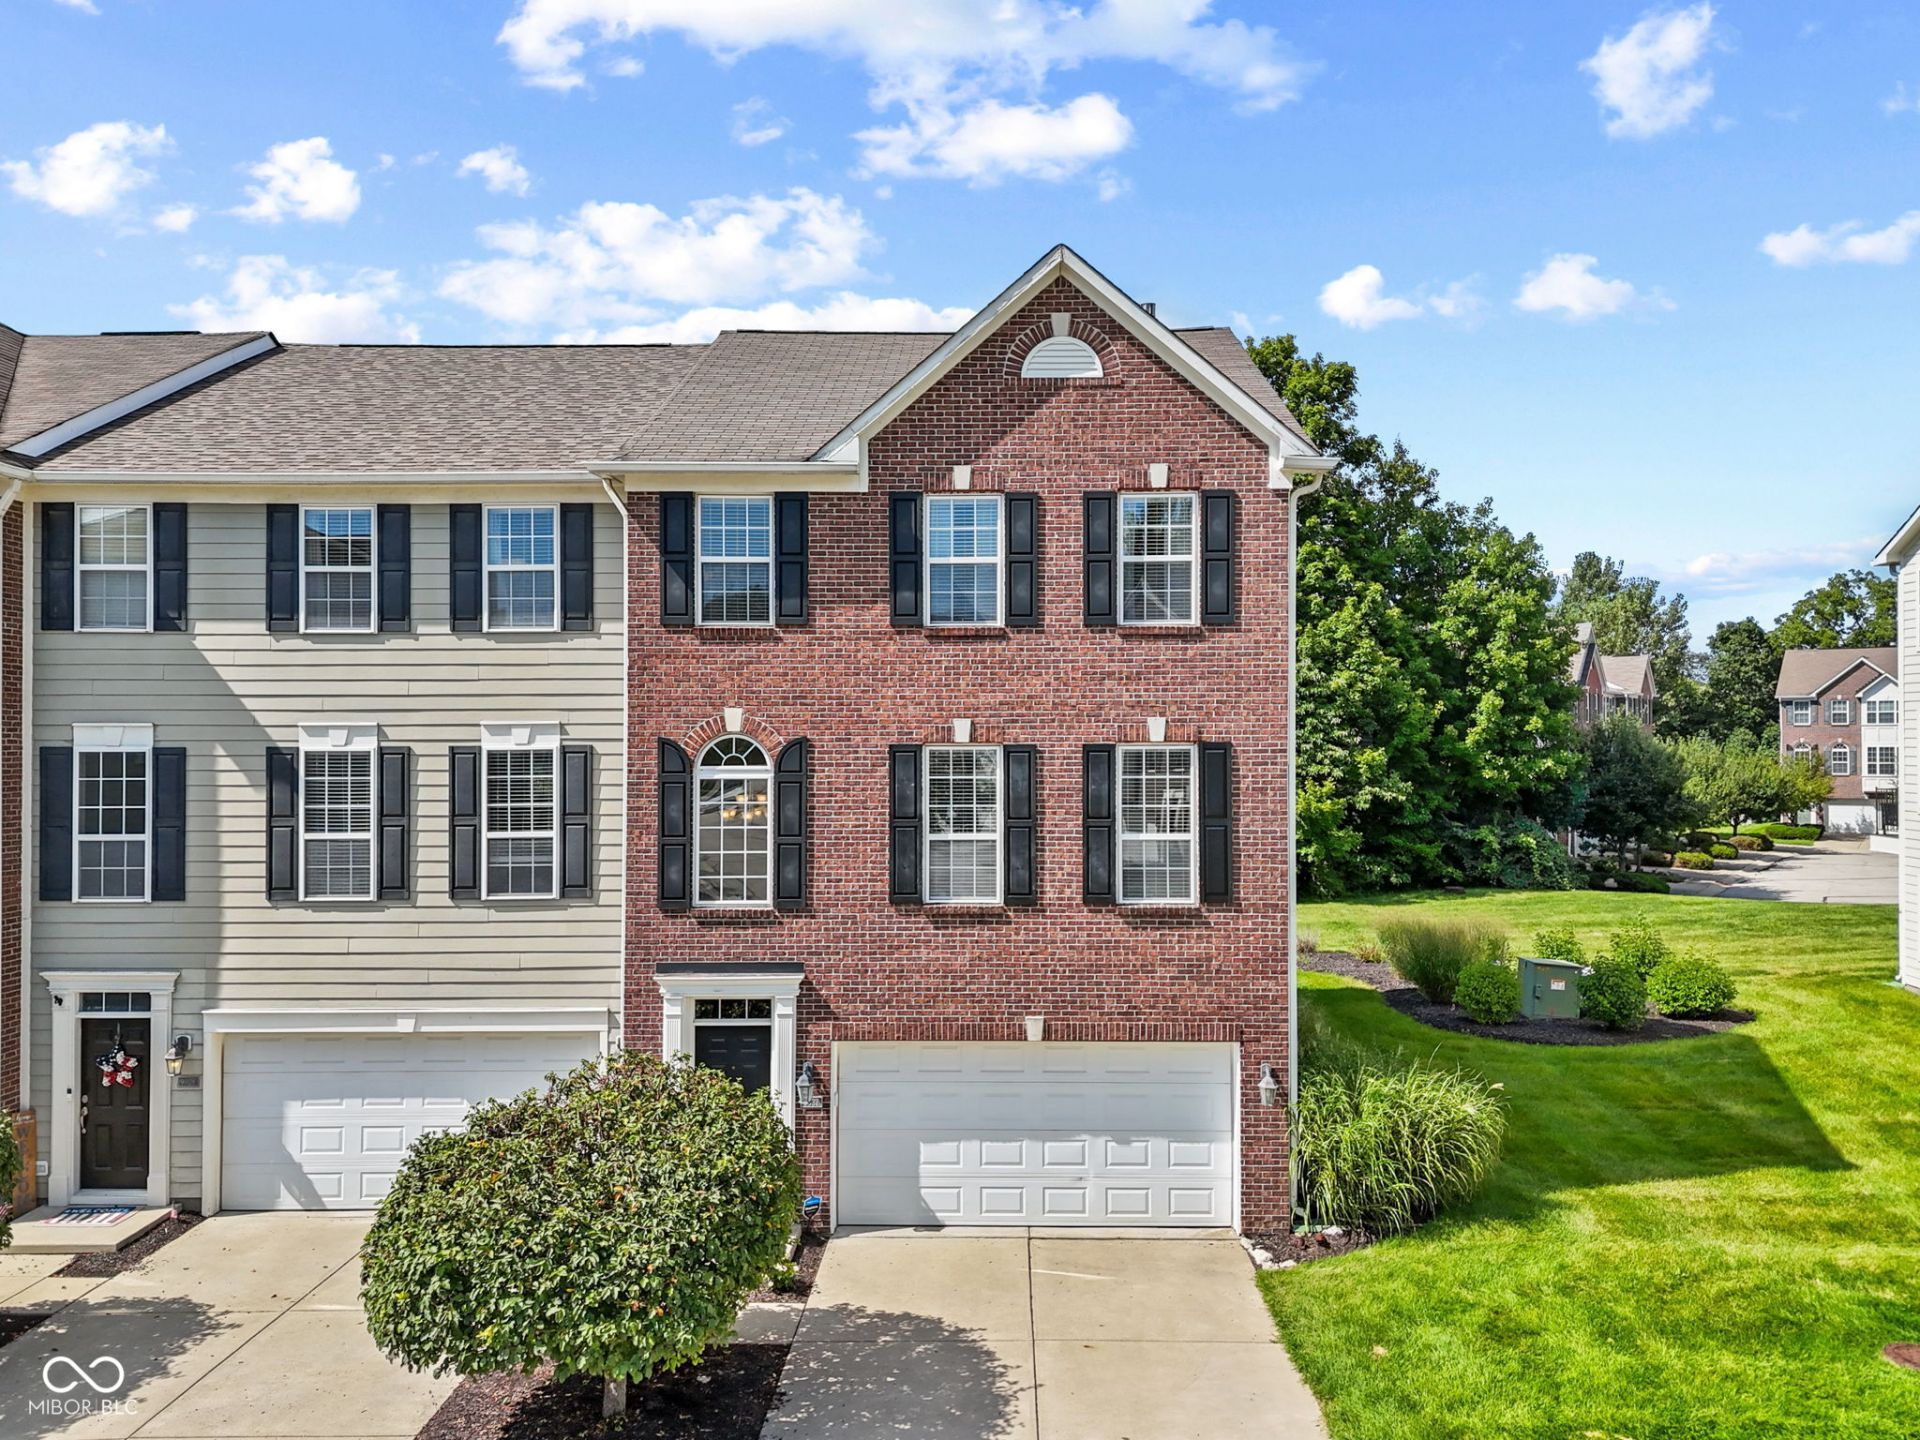
Welcome to this spacious 3-bedroom, 3.5-bath end-unit townhome in the desirable Princeton Woods community in Fishers. Offering over 2,500 square feet across three finished levels, this home provides plenty of room with a functional and flexible layout. The main level features generous living space with a fireplace, a well-appointed kitchen with a new reverse osmosis system, access to a private balcony, and hardwood floors throughout. Upstairs, the spacious primary suite features a vaulted ceiling and an oversized primary bathroom, along with two additional bedrooms and conveniently located laundry. Hardwood floors continue throughout the upper level. As an end unit, the home offers added privacy, including a more secluded setting at the back of the property. he finished walkout lower level adds even more living space and includes a full bath, making it ideal for a family room, home office, workout space, or guest area. An attached 2-car garage provides additional convenience and storage. Located near the Nickel Plate Trail with easy access to shopping, dining, SR 37, I-69, and everything Fishers has to offer, this townhome combines over 2,500 square feet of living space, privacy, and a convenient location.
Property Features
Property Type: Residential -
Cooling: Central Air
Fireplaces: 1
Garage: 2
Heating: Forced Air, Natural Gas
Home Style: Traditional
Lot Size: 0.01 Acres
Stories: 3.0
Taxes: $3,144
Year Built: 2007
Appliances
Dishwasher
Dryer
Disposal
Gas Water Heater
Microwave
Electric Oven
Washer
Water Purifier
Water Softener Owned
Feature Descriptions
Basement: Finished, Walk-Out Access
Bath: 1(Full-Basement), 2(Full-Upper), 1(Half-Main)
Days on Site: 9
Eating Area: Dining Combo/Kitchen
Equipment: Smoke Alarm
Exterior: Brick, Cement Siding
ExteriorFeatures: Balcony
Fireplace: Gas Log, Living Room
Foundation: Concrete Perimeter
InteriorFeatures: Entrance Foyer, Pantry, Walk-In Closet(s)
Total Rooms: 8
Utility Options: Cable Connected
Water: Public
Room Sizes
Bonus Room: 18x17
Breakfast Room: 13x08
Bedroom 3: 11x11
Bedroom 2: 11x11
Kitchen: 10x10
Great Room: 21x18
Primary Bedroom: 17x14
Laundry: 06x05
Listed By / Shown By
Listed By
Agency Name: New Quantum Realty Group
Agency Phone: 317-210-2770
Shown By
Agency Title: Key Realty
Agency Phone: 877-539-7589

Estimate Your Payment
Estimated Payment
$ 2,321.88 per month $1,957.80 Principal & Interest $262.00 Property Tax $102.08 Homeowner's Insurance
9032 Rider Drive | MLS# 22121077
This home located at 9032 Rider Drive, Fishers, IN 46038 is currently listed for sale with an asking price of $350,000. This property was built in 2007 and has 3 bedrooms and 3 full and 1 partial baths with 2550 sq. ft. Rider Drive is located in the Princeton Woods subdivision. Search Princeton Woods real estate on www.ikeyrealty.com today.