
BEDS2
BATHS2 full
SQUARE FEET1,322
MLS#260013488
STATUSActive
PROPERTY TYPEResidential - Townhouse
SUBDIVISIONPalisades North Condominiums
Property Description
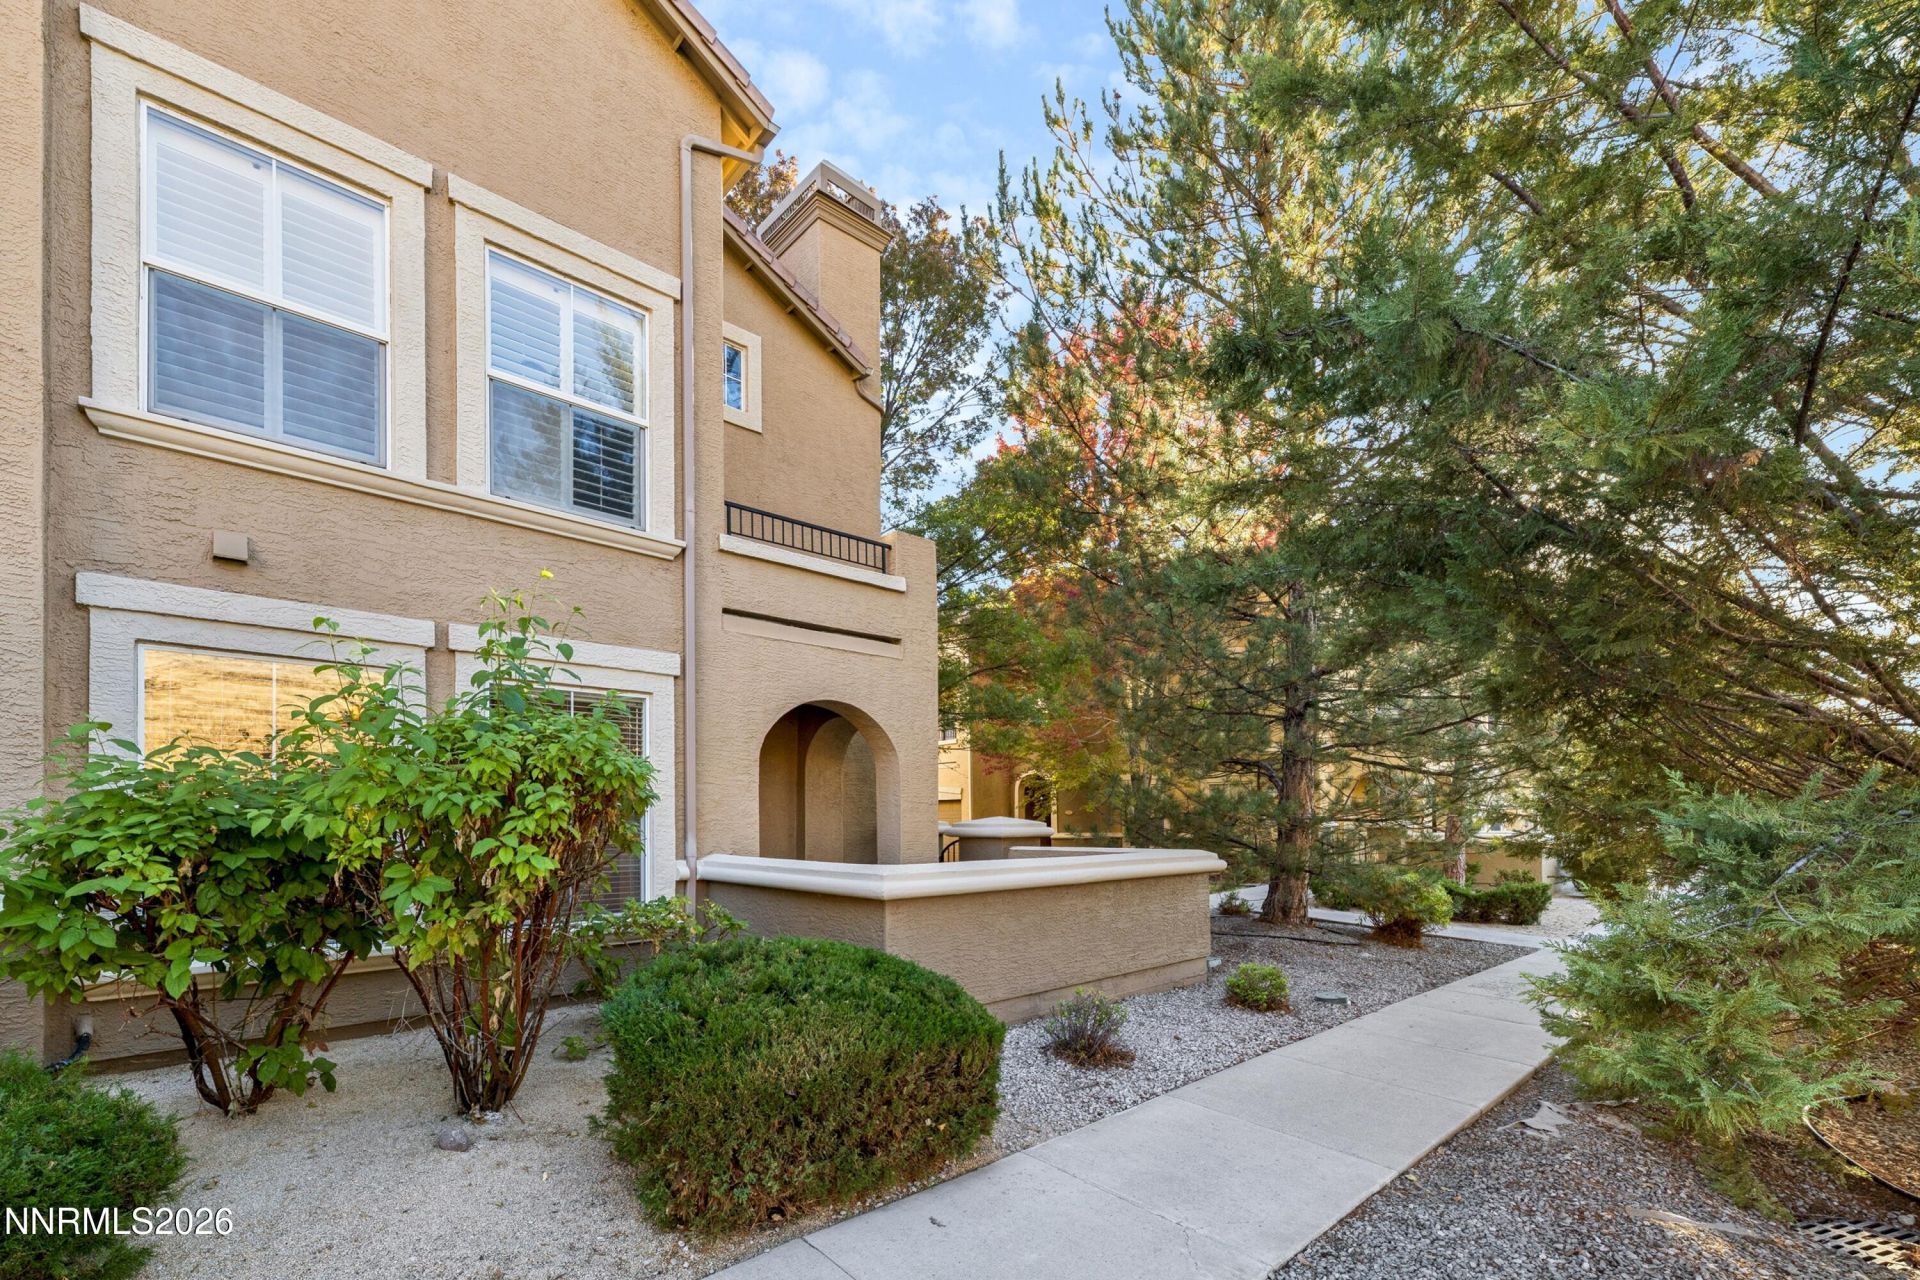
This charming single-level, first floor end-unit condo is a must-see in Reno! Situated in a private, pet-friendly gated community, this bright and welcoming home features a freshly painted interior with brand-new laminate flooring throughout the main living area-creating an inviting space perfect for gathering. The kitchen boasts granite countertops and ample cabinetry, while the ground-floor layout offers effortless access to walking paths and outdoor common areas. Enjoy a beautiful mountain view right from your home, plus a spacious two-car garage equipped with extra storage, built-in shelving, and dedicated workspace. Conveniently located near everything Reno has to offer-schedule your showing today!
Property Features
Property Type: Residential - Townhouse
Cooling: Central Air
Fireplaces: 1
Garage: 2 car attached
Heating: Forced Air
Lot Size: 0.04 Acres
Roof Type: Tile, Pitched
Stories: 1.0
Taxes: $2,194
Year Built: 2003
Amenities
Ceiling Fan(s)
No Interior Steps
Primary Downstairs
Walk-In Closet(s)
Built-in Barbecue
Feature Descriptions
Additional Rooms: Bedroom/Office Main Floor
Association Fee Includes: Insurance, Maintenance Grounds, Maintenance Structure, Common Area - Maintenance
City Limits: Yes
Construction Type: Other
Cooling Y/N: Yes
Days on Site: 7
Dining: None
Exterior: Stucco
Fencing: Full
Fireplace: Gas, Insert, Family Room
Fireplace Y/N: Yes
Flooring: Carpet, Laminate, Tile
Foundation: Slab
Heating Y/N: Yes
HOA Amenities: Barbecue, Gated, Landscaping, Pool, Parking
HOA Fee: $270/MonthlyAppliances:
HOA Y/N: Yes
Kitchen: Built-In Dishwasher, Built-In Microwave, Built-In Single Oven, Disposal, Gas Cooktop
Laundry Features: In Unit, Washer Hookup, Laundry Room, Cabinets, Gas Dryer Hookup
Living Room: Ceiling Fan(s), Family Room Combination
Lot Features: Landscaped, Level, Sprinklers In Front
Master Bedroom: Ceiling Fan(s), Bathtub, On Main Floor, Shower Stall, Walk-In Closet(s)
OtherStructures: Gazebo
Parcel #: 164-362-54
Parking: Attached, Garage, Garage Door Opener, Additional Parking, Permit Required, Garage Door Opener Controls
Patio/Porch: Patio, Covered, Uncovered, Porch
Road Frontage: Public
Road Responsibility: Private Maintained Road, Public Maintained Road
Security Features: Carbon Monoxide Detector(s), Fire Sprinkler System, Smoke Detector(s)
Sewer: Public Sewer
Special View Info: Mountain(s)
Sprinklers: Automatic, Front
SQFT Living: 1322
Utilities: Cable Available, Electricity Connected, Natural Gas Connected, Sewer Connected, Water Connected, Internet Available
Water: Public
Water Rights Y/N: No
Window Features: Blinds, Double Pane Windows
Local Schools
High School: Damonte
Middle School: Depoali
Elementary School: Donner Springs
Listed By / Shown By
Listed By
Agency Name: Chase International
Agent Name: Gabriela McKneely
Agency Phone: 775-831-7300
Agent Phone: 775-636-3361
Shown By
Agency Title: Key Realty
Agency Phone: 877-539-7589

Estimate Your Payment
Estimated Payment
$ 2,919.54 per month $2,601.08 Principal & Interest $182.83 Property Tax $135.63 Homeowner's Insurance
9050 Double R Boulevard, Unit APT 1011 | MLS# 260013488
This townhouse located at 9050 Double R Boulevard, Unit APT 1011, Reno, NV 89521 is currently listed for sale with an asking price of $465,000. This property was built in 2003 and has 2 bedrooms and 2 full baths with 1322 sq. ft. Double R Boulevard, Unit APT 1011 is located in the Palisades North Condominiums subdivision. Search Palisades North Condominiums real estate on www.ikeyrealty.com today.