
BEDS3
BATHS1 full 1 partial
SQUARE FEET1,889
MLS#297827
STATUSActive
PROPERTY TYPEResidential - Condominium
SUBDIVISIONVerndale
Property Description
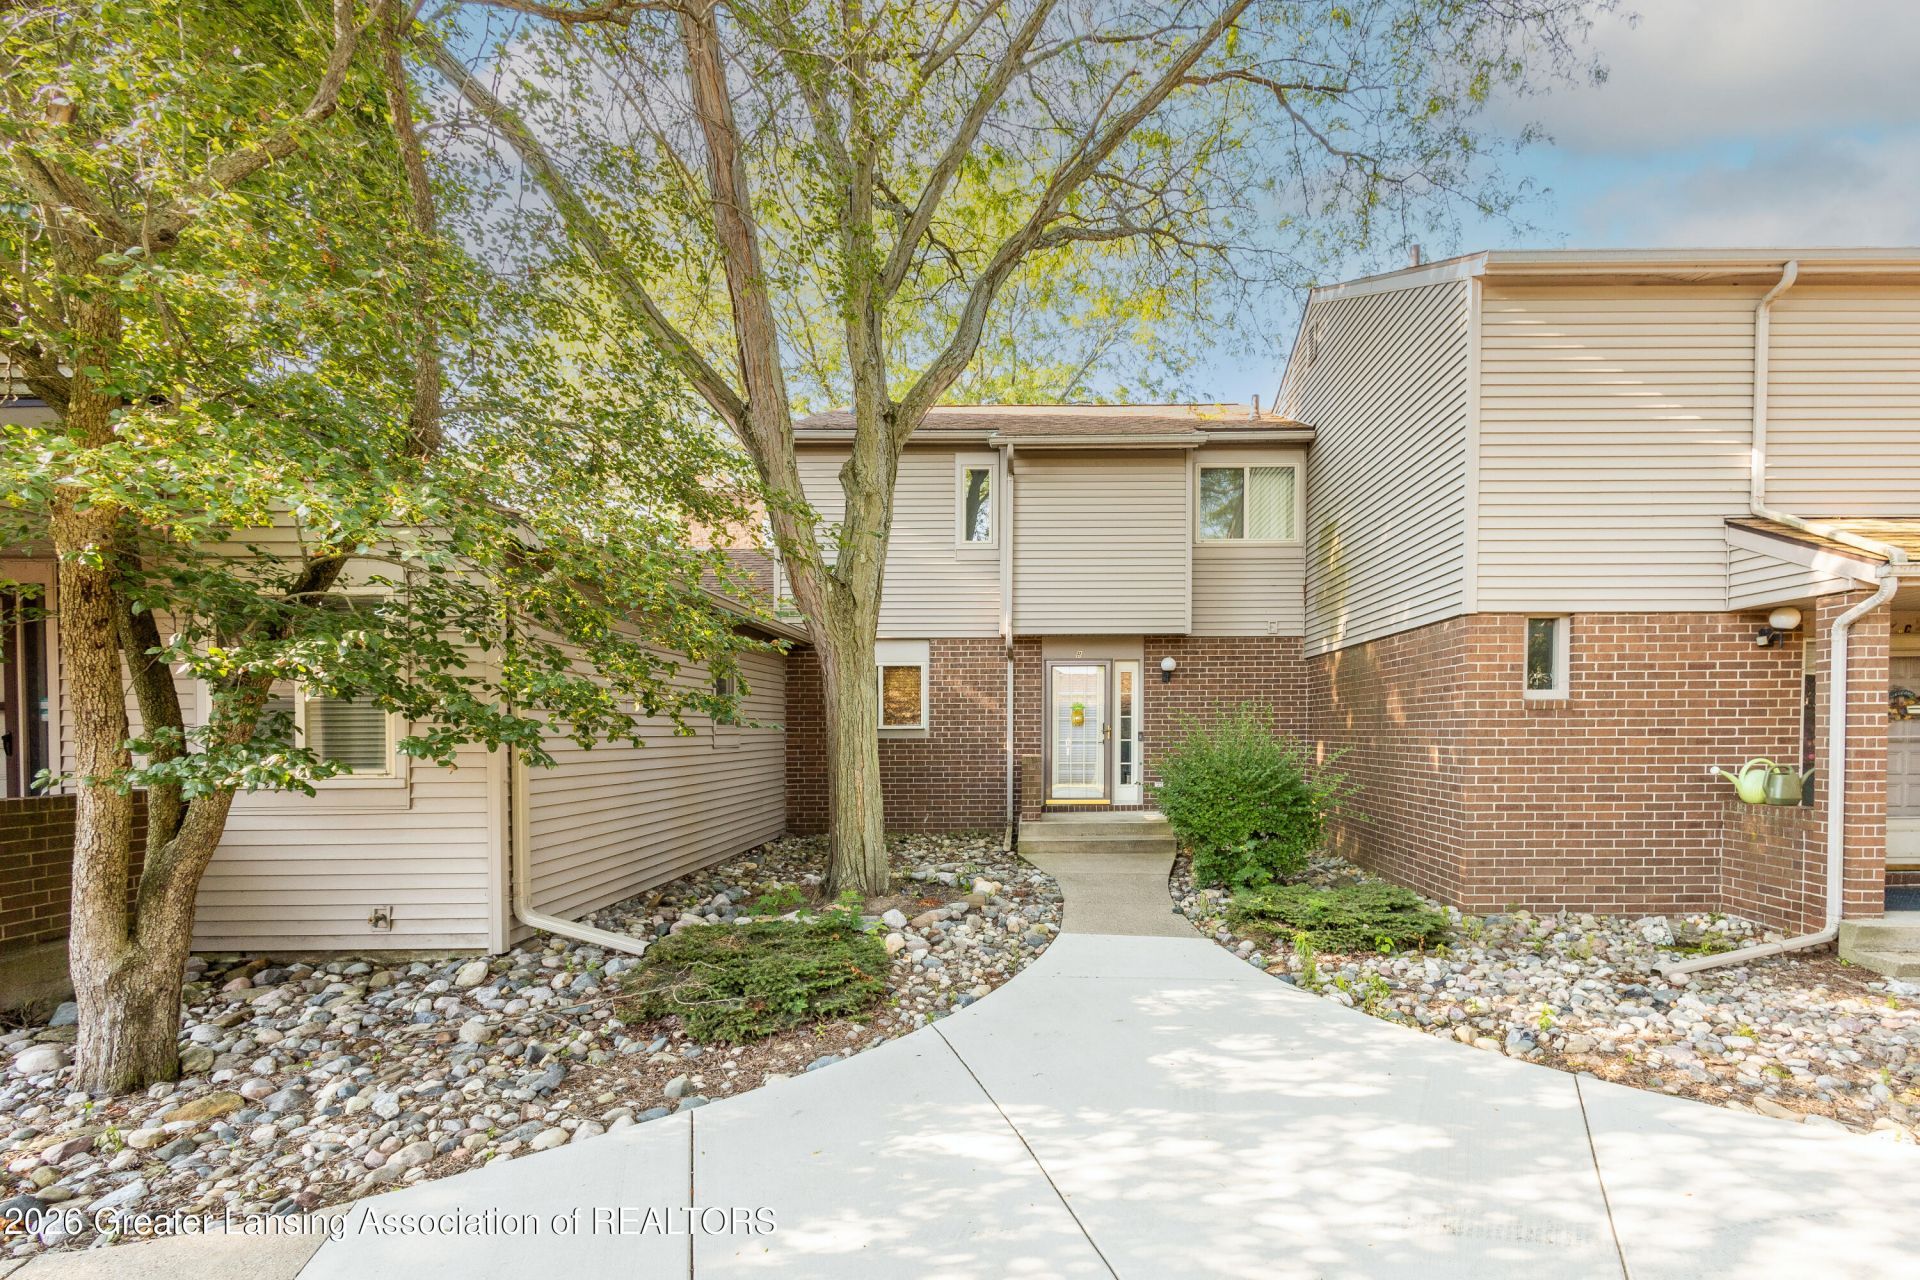
This 3 bedroom townhouse style condo in Delta Township offers both mechanical and cosmetic updates. Mechanical updates include a furnace, air conditioning, & water heater, all installed in 2024. Cosmetic updates include a new fridge and dishwasher in 2025 with updated cabinets with loads of storage. Enjoy peaceful living and peace of mind HOA covers water, trash, and lawn maintenance. Additional features include partially finished basement, 2 car garage, all in a convenient location close to 496. You will love living in Verndale Condominiums featuring a community pool and clubhouse. You will not be sacrificing space or storage here- come see for yourself!
Property Features
Property Type: Residential - Condominium
Cooling: Central Air
Fireplaces: 2
Fuel Type: Gas
Garage: 2
Heating: Forced Air, Natural Gas
Lot Size: 0
Stories: 2.0
Taxes: $4,487
Year Built: 1976
Feature Descriptions
Appliances: Dishwasher, Disposal, Microwave, Oven, Range, Range Hood, Refrigerator
Association/Condo Fee: 451/Monthly
Association Amenities: Clubhouse, Landscaping, Maintenance Structure, Pool, Snow Removal, Trash, Water
Days on Site: 1
Exterior: Brick, Vinyl Siding
Fireplace: Basement, Living Room, Wood Burning
HOA Y/N: Yes
Interior Amenities: Breakfast Bar, Ceiling Fan(s), Double Closet, Eat-in Kitchen, Entrance Foyer, Pantry, Walk-In Closet(s)
Laundry: In Basement
Lot Dimensions: 0x0
Parcel #: 23-040-080-500-490-00
Parking: Detached, Garage, Garage Door Opener
Patio/Porch: Deck
Pool: Association, Outdoor Pool
Sewer: Public Sewer
SQFT Total: 2060
Water: Public
Room Sizes
Living Room: Level - First
Dining Room: Level - First
Kitchen: Level - First
Primary Bedroom: Level - Second
Bedroom 2: Level - Second
Bedroom 3: Level - Second
Family Room: Level - Basement
Listed By / Shown By
Listed By
Agency Name: RE/MAX Real Estate Professionals
Shown By
Agency Title: Key Realty
Agency Phone: 877-539-7589

Estimate Your Payment
Estimated Payment
$ 1,550.99 per month $1,118.74 Principal & Interest $373.92 Property Tax $58.33 Homeowner's Insurance
906 Montevideo Drive | MLS# 297827
This condo located at 906 Montevideo Drive, Lansing, MI 48917 is currently listed for sale with an asking price of $200,000. This property was built in 1976 and has 3 bedrooms and 1 full and 1 partial baths with 1889 sq. ft. Montevideo Drive is located in the Verndale subdivision. Search Verndale real estate on www.ikeyrealty.com today.