
BEDS4
BATHS2 full 1 partial
SQUARE FEET2,975
MLS#22115969
STATUSActive
PROPERTY TYPEResidential - Single Family
SUBDIVISIONSherwood Hills
Property Description
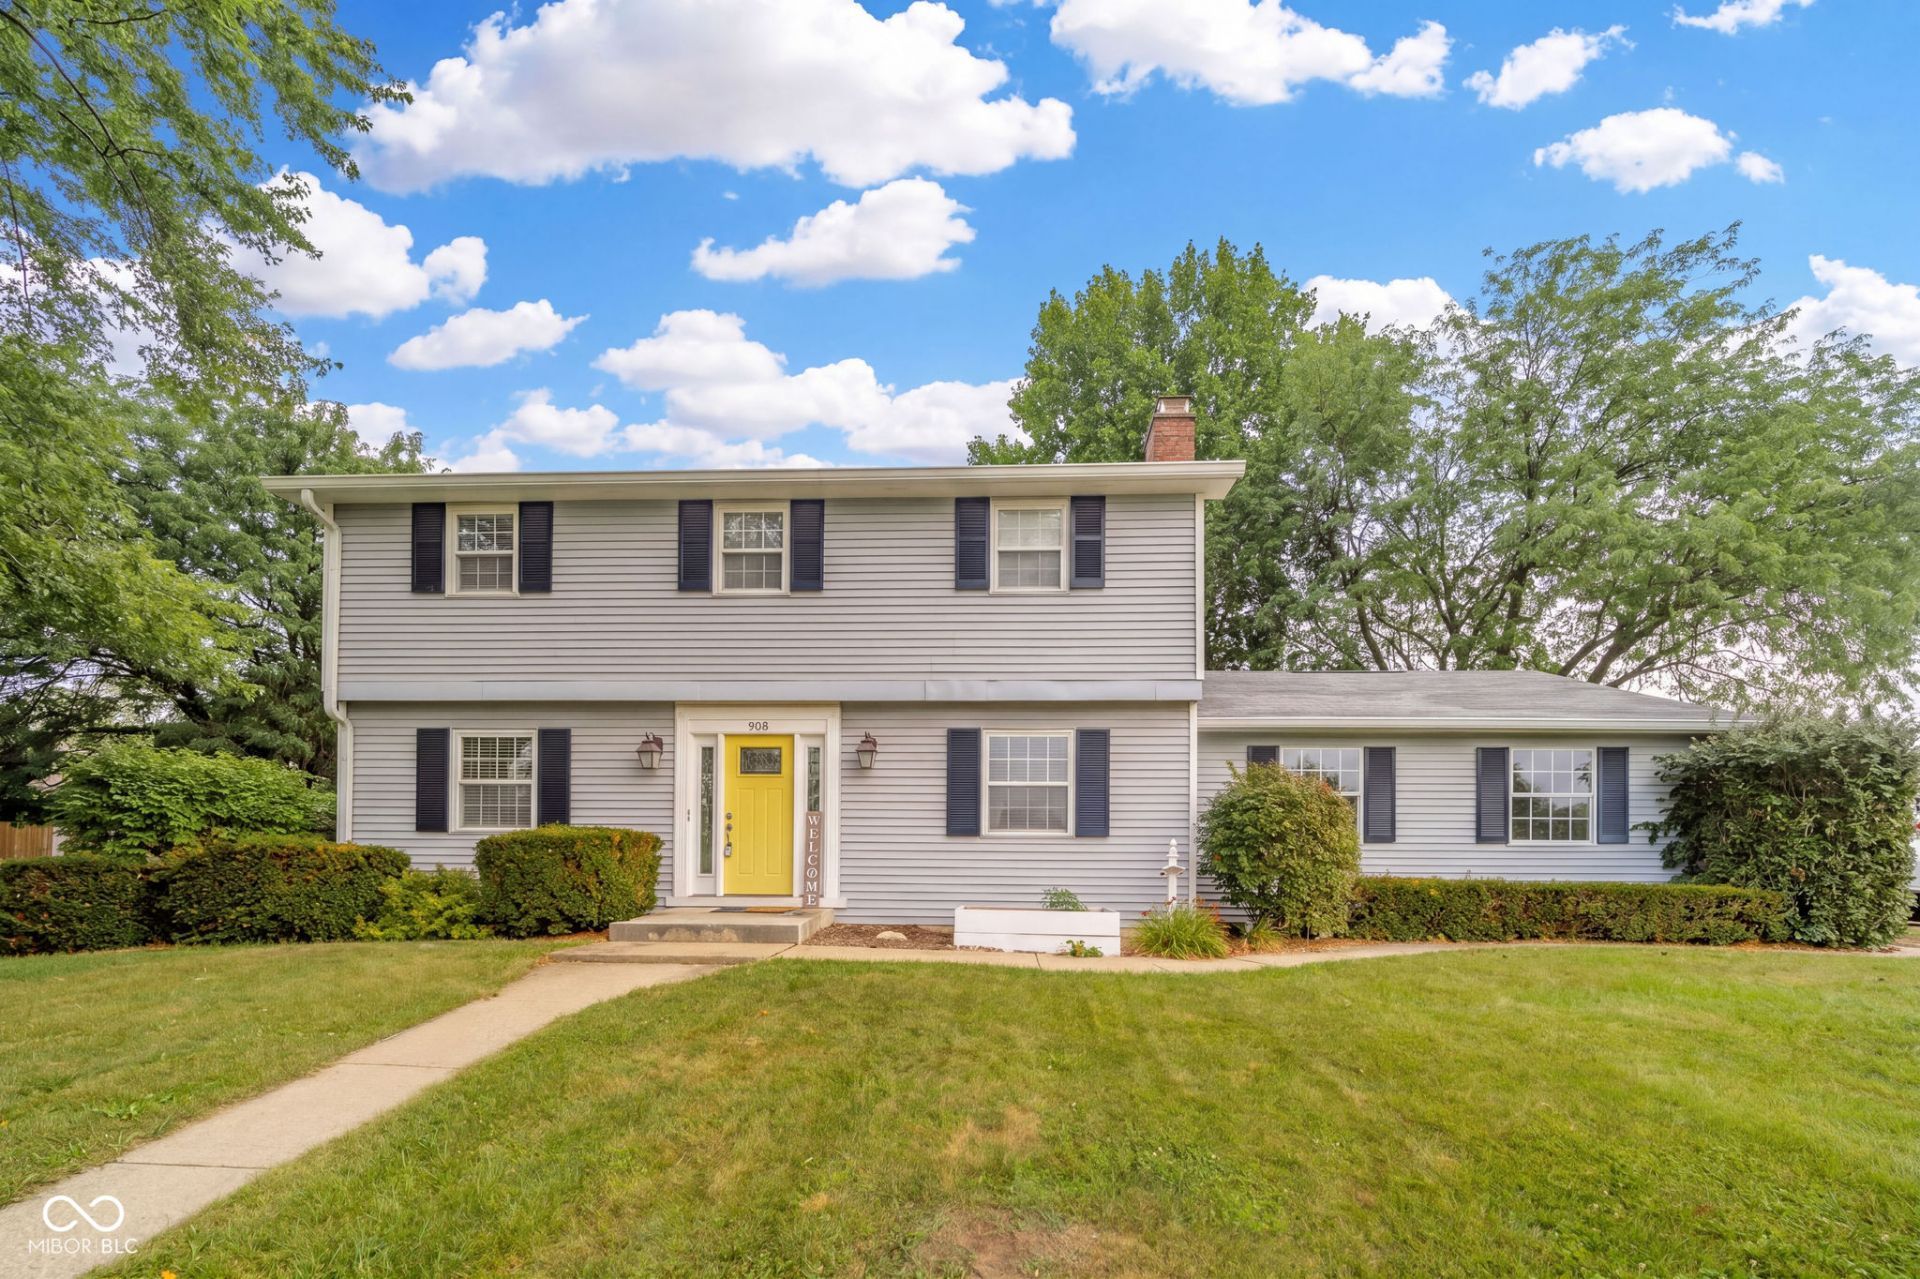
Welcome home to this spacious 4-bedroom, 2.5-bath French Colonial offering nearly 3,000 square feet of living space plus a partially finished basement. The inviting family room features a cozy wood-burning fireplace, while the formal dining room showcases a stunning hand-painted mural that adds timeless character. The eat-in kitchen provides plenty of space for everyday meals, and the bright sunroom is the perfect spot to relax year-round. Situated on a desirable corner lot, this home also offers a 2-car attached garage and the space and charm you've been looking for.
Property Features
Property Type: Residential - Single Family
Cooling: Central Air
Fireplaces: 1
Garage: 2
Heating: Forced Air, Natural Gas
Home Style: Traditional
Lot Size: 0.42 Acres
Stories: 2.0
Taxes: $2,208
Year Built: 1973
Appliances
Dishwasher
Dryer
Disposal
Gas Water Heater
Gas Oven
Refrigerator
Washer
Microwave
Feature Descriptions
Basement: Daylight, Egress Window(s), Finished Ceiling, Finished Walls, Full, Finished
Bath: 2(Full-Upper), 1(Half-Main)
Days on Site: 4
Eating Area: Breakfast Room, Formal Dining Room
Exterior: Vinyl Siding
Fireplace: Living Room, Wood Burning, Masonry
Formal Dining: Yes
Foundation: Concrete Perimeter
Garage/Parking Infromation: Service Door
InteriorFeatures: Attic Access, Attic Pull Down Stairs, Hardwood Floors
Total Rooms: 13
Water: Public
Room Sizes
Dining Room: 12x9
Kitchen: 21x9
Laundry: 16x12
Primary Bedroom: 12x15
Bedroom 2: 20x11
Bedroom 3: 12x14
Bedroom 4: 14x9
Living Room: 12x17
Family Room: 12x16
Bonus Room: 12x12
Bonus Room: 23x13
Workshop: 13x10
Sun Room: 19x11
Local Schools
High School: Greenfield-Central High School
Middle School: Greenfield Central Junior High Sch
Listed By / Shown By
Listed By
Agency Name: Berkshire Hathaway Home
Agency Phone: 765-284-6313
Shown By
Agency Title: Key Realty
Agency Phone: 877-539-7589

Estimate Your Payment
Estimated Payment
$ 2,332.16 per month $2,041.71 Principal & Interest $184.00 Property Tax $106.46 Homeowner's Insurance
908 Whispering Trail | MLS# 22115969
This single family home located at 908 Whispering Trail, Greenfield, IN 46140 is currently listed for sale with an asking price of $365,000. This property was built in 1973 and has 4 bedrooms and 2 full and 1 partial baths with 2975 sq. ft. Whispering Trail is located in the Sherwood Hills subdivision. Search Sherwood Hills real estate on www.ikeyrealty.com today.