
BEDS3
BATHS2 full
SQUARE FEET1,906
MLS#837860
STATUSActive Under Contract
PROPERTY TYPEResidential - Single Family
SUBDIVISIONBeacon Pointe East
SCHOOLHanover
Property Description
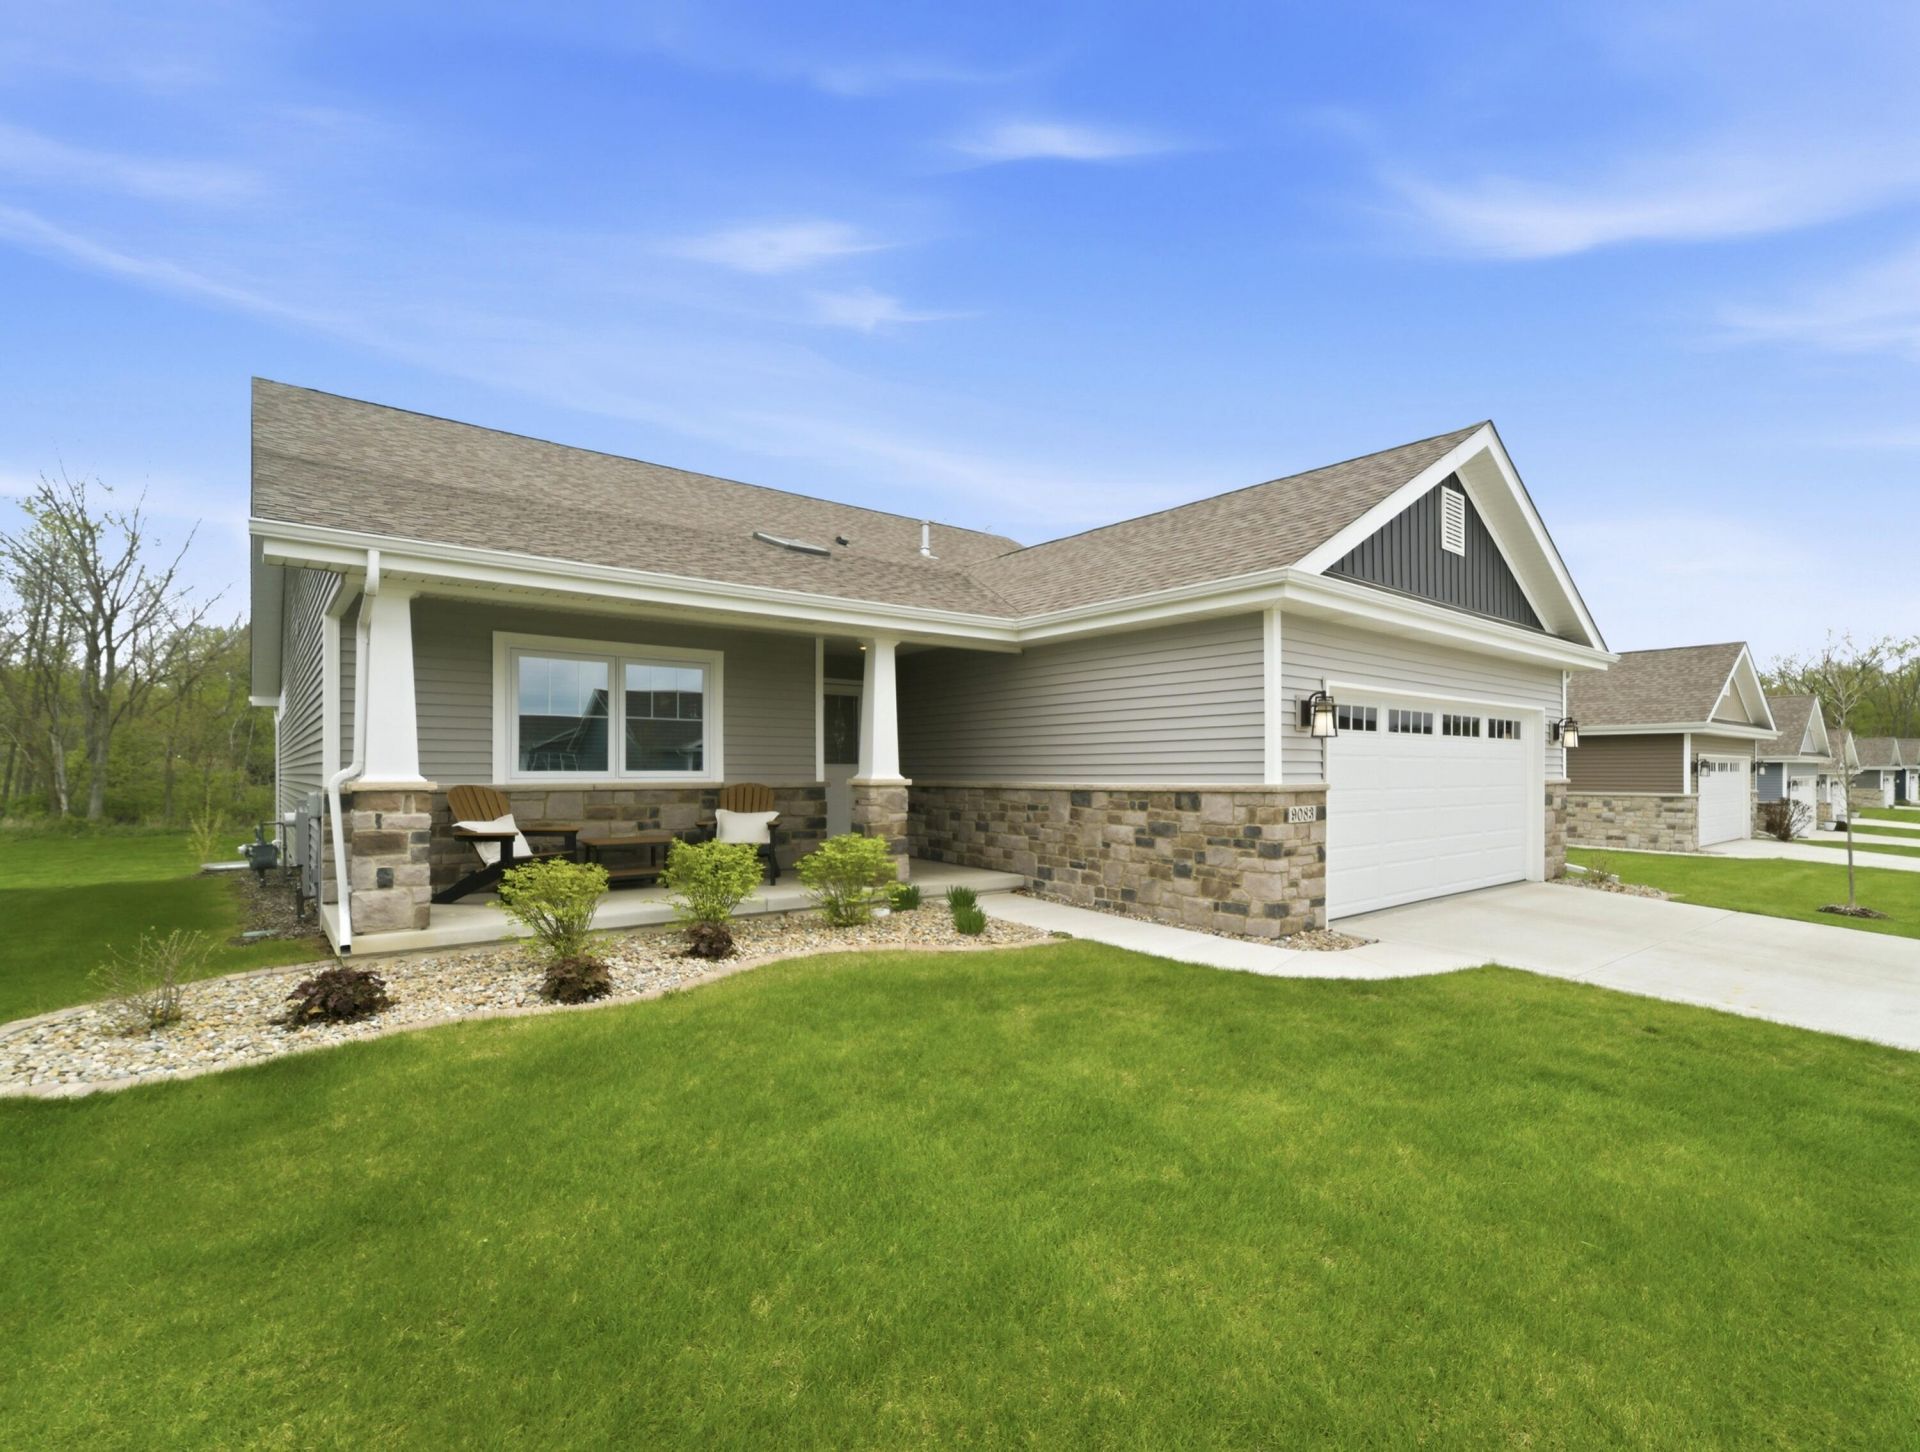
ENJOY year round wildlife views from this IMMACULATE, like-new, THREE BEDROOM, TWO BATH, RANCH home. This beautifully designed OPEN CONCEPT home sits on a highly desired lot, in an unbeatable location. LOADS of curb appeal with a charming front porch and tidy landscaping. Step into a bright, light filled entry thanks to a LARGE skylight that leads into a spacious GREAT ROOM that flows into the dining area and STUNNING KITCHEN; an ideal layout for everyday living and entertaining. The chef's kitchen is truly a STANDOUT, designed for those who love to cook and host. The kitchen provides a massive breakfast bar, LOADS OF CABINETS FOR STORAGE, PANTRY, KITCHENAID APPLIANCES and quartz countertops that provide an exceptional workspace. The MAIN level PRIMARY SUITE is a relaxing retreat with a large en-suite bathroom and walk-in closet and views of the wooded lot. Two ADDITIONAL bedrooms, another full bathroom and a convenient main floor laundry room complete the MAIN LEVEL. The home also includes an unfinished, daylight basement plumbed for a 3rd bathroom! ADDITIONAL HIGHLIGHTS INCLUDE: UPGRADED LIGHTING PACKAGE, PRIVATE REAR LOT, EPOXY garage flooring, treated cedar deck, GE PROFILE WASHER AND DRYER and so much more! OUTSTANDING OPPORTUNITY to own a gorgeous, well-built home that IS MOVE IN READY!
Property Features
Property Type: Residential - Single Family
Garage: 2 car attached
Heating: Forced Air, Natural Gas
Lot Size: 0.17 Acres
Stories: 1.0
Taxes: $5,060
Year Built: 2023
Amenities
Cathedral Ceiling(s)
Walk-In Closet(s)
Vaulted Ceiling(s)
Stone Counters
Recessed Lighting
Pantry
Open Floorplan
High Ceilings
Eat-in Kitchen
Entrance Foyer
Ceiling Fan(s)
Private Yard
Rain Gutters
Appliances
Dryer
Water Softener Owned
Washer
Stainless Steel Appliance(s)
Refrigerator
Range
Microwave
Gas Water Heater
Gas Range
ENERGY STAR Qualified Appliances
Dishwasher
Disposal
Feature Descriptions
Association Amenities: Landscaping, Snow Removal, Management, Maintenance Grounds
Association Fee Includes: Maintenance Grounds, Snow Removal
Days on Site: 28
HOA Fee: 150/ Monthly
HOA Y/N: Yes
Lot: Back Yard, Wooded, Sprinklers In Rear, Sprinklers In Front, Private, Landscaped, Front Yard
Parking Features: Attached, Paved, Kitchen Level, Garage Faces Front, Driveway, Concrete, Garage Door Opener
Rooms Total: 8
Security Features: Carbon Monoxide Detector(s), Smoke Detector(s)
Sewer: Public Sewer
Utilities: Cable Connected, Water Connected, Underground Utilities, Sewer Connected, Natural Gas Connected, Electricity Connected
Water: Public
Wooded: Yes
Room Sizes
Foyer: 18.0 x 6.0
Kitchen: 12.5 x 12.2
Dining Room: 12.0 x 15.0
Great Room: 15.6 x 16.3
Primary Bedroom: 12.0 x 17.0
Bedroom 2: 10.6 x 12.0
Bedroom 3: 13.4 x 11.0
Laundry: 7.0 x 9.5
Local Schools
High School: Hanover Central High School
Middle School: Hanover Central Middle School
Elementary School: Jane Ball Elementary School
School District: Hanover
Listed By / Shown By
Listed By
Agency Name: McColly Real Estate
Agency Phone: (219) 322-5508
Shown By
Agency Title: Key Realty
Agency Phone: 877-539-7589

Estimate Your Payment
Estimated Payment
$ 2,864.10 per month $2,321.39 Principal & Interest $421.67 Property Tax $121.04 Homeowner's Insurance
9083 Grindel Place | MLS# 837860
This single family home located at 9083 Grindel Place, Cedar Lake, IN 46303 is currently listed for sale with an asking price of $415,000. This property was built in 2023 and has 3 bedrooms and 2 full baths with 1906 sq. ft. Grindel Place is located in the Beacon Pointe East subdivision within the Hanover school district. Search Beacon Pointe East real estate on www.ikeyrealty.com today.