
BEDS4
BATHS2 full 1 partial
SQUARE FEET1,796
MLS#50216588
STATUSActive
PROPERTY TYPEResidential - Single Family
SUBDIVISIONSummerfieldhurst
SCHOOLBedford Public Schools
Property Description
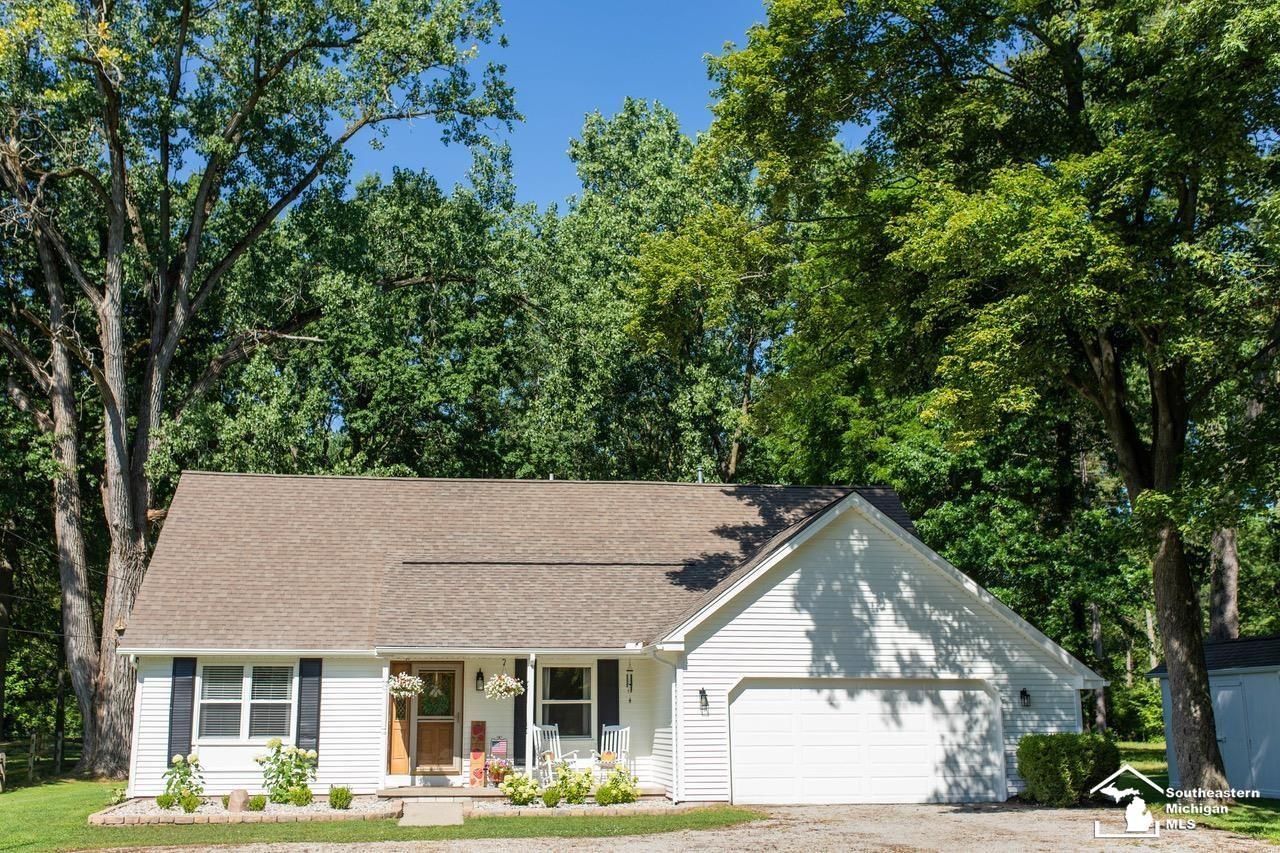
Welcome to this beautifully updated and impeccably maintained 4-bedroom, 2.5-bathroom home, perfectly situated on a generous 1.3-acre lot in Temperance! Offering the ideal balance of peaceful, spacious outdoor living and indoor comfort, this move-in-ready property has been cared for with true pride of ownership. Inside, youl find a thoughtful floor plan designed for both everyday living and easy entertaining. The updated kitchen serves as the heart of the home, featuring modern finishes, ample counter space, and seamless flow into the primary living areas. Upstairs, the spacious bedrooms offer quiet retreats, including a primary suite complete with an updated bath. Step outside to your private 1.3-acre oasis?offering endless potential for outdoor entertaining, gardening, or simply relaxing in a peaceful setting.
Property Features
Property Type: Residential - Single Family
Fuel Type: Natural Gas
Garage: 2 car attached
Heating: Forced Air
Home Style: Traditional
Lot Size: 1.30 Acres
Stories: 1.5
Taxes: $3,467
Year Built: 1976
Feature Descriptions
Days on Site: 3
Exterior: Wood, Shingle Siding
Fireplace: Gas Fireplace
Sewer: Septic
Summer Tax: 1435.08
Water: Drilled Well
Winter Tax: 2032.7
Room Sizes
Bedroom 1: 20 X 12 Level Upper
Bedroom 2: 12 X 13 Level Upper
Bedroom 3: 12 X 10 Level Upper
Bedroom 4: 12 X 10 Level Main
Breakfast: 9 X 12 Level Main
Dining Room: 12 X 11 Level Main
Family Room: 16 X 12 Level Main
Kitchen: 14 X 12 Level Main
Living Room: 12 X 15 Level Main
Local Schools
School District: Bedford Public Schools
Listed By / Shown By
Listed By
Agency Name: Wiens And Roth Real Estate - Lambertville
Agency Phone: 734-777-0490
Shown By
Agency Title: Key Realty
Agency Phone: 877-539-7589

Estimate Your Payment
Estimated Payment
$ 2,524.77 per month $2,125.05 Principal & Interest $288.92 Property Tax $110.80 Homeowner's Insurance
9099 Summerfield Road | MLS# 50216588
This single family home located at 9099 Summerfield Road, Temperance, MI 48182 is currently listed for sale with an asking price of $379,900. This property was built in 1976 and has 4 bedrooms and 2 full and 1 partial baths with 1796 sq. ft. Summerfield Road is located in the Summerfieldhurst subdivision within the Bedford Public Schools school district. Search Summerfieldhurst real estate on www.ikeyrealty.com today.