
BEDS3
BATHS2 full
MLS#12727065
STATUSNew
PROPERTY TYPEResidential - Mobile Home
SUBDIVISIONTimber Ridge Park
SCHOOLDistrict 227
Property Description
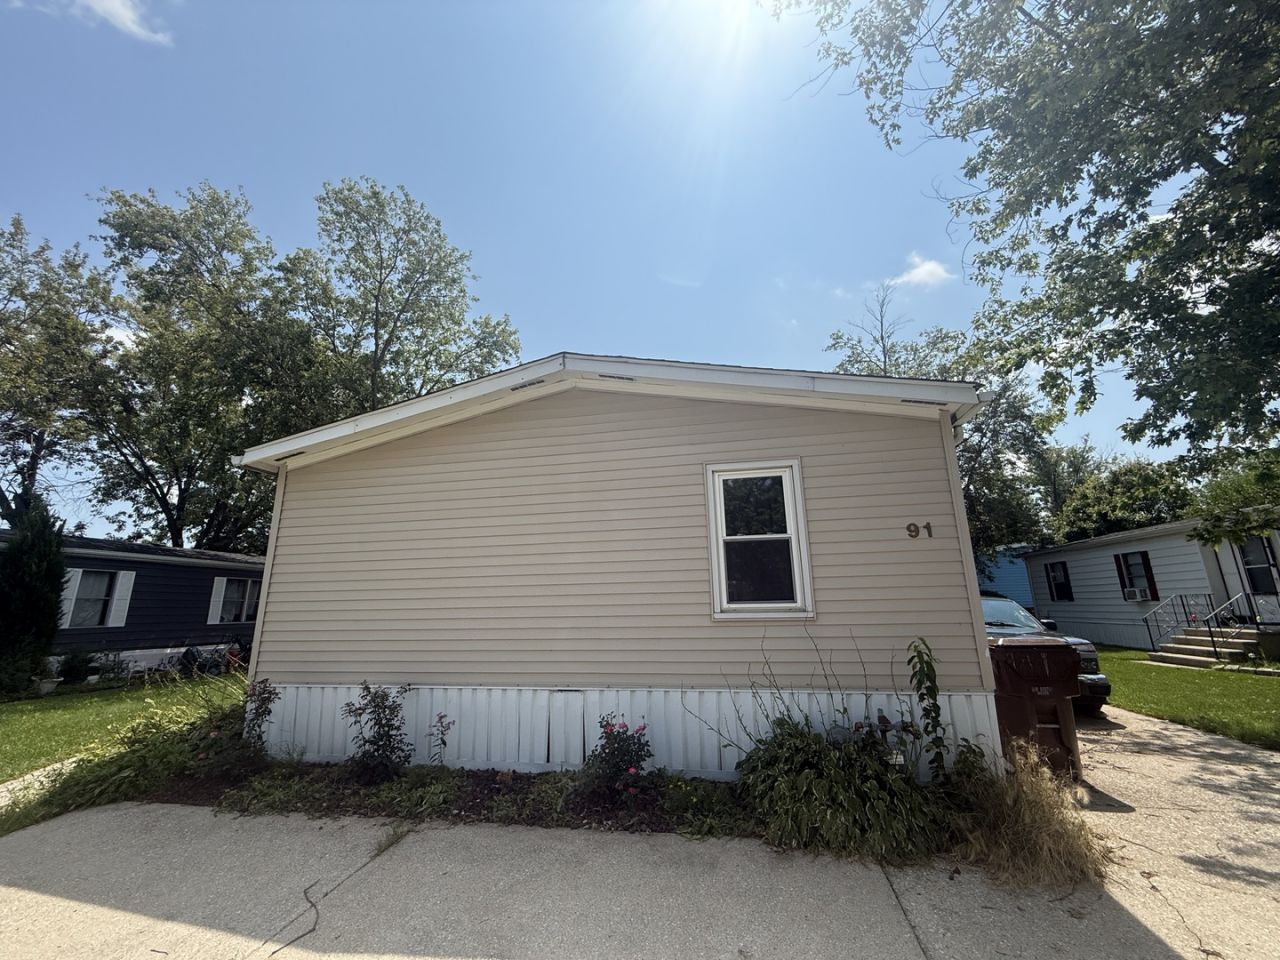
Remodeled 3 bedroom, 2 bath doublewide in the all-ages Timber Ridge community. The kitchen has been redone with two-tone cabinetry, white subway tile backsplash, stainless appliances including a gas range, and a long run of counter space opening to the dining area. Wood-look plank flooring and crown molding carry through the home. The primary bedroom has double closets and a private full bath with double vanity, step-in shower, and wainscoting. Second full bath with tile surround. Separate laundry room with extra cabinet storage. Outside you get a wood front deck, a second entry with railed concrete steps, a storage shed, garden beds, and mature shade trees. Community pool, clubhouse, and two catch-and-release ponds. 1979 home, 24x60, 1,440 square feet. All buyers require park approval. Home is titled; chattel financing available.
Property Features
Property Type: Residential - Mobile Home
Cooling: Central Air
Heating: Forced Air
Lot Size: 0.11 Acres
Year Built: 1979
Feature Descriptions
Additional rooms: Den
Additional Structures: Shed(s)
Appliances: Range, Microwave, Refrigerator, Washer, Dryer
Dining Room: L-shaped
Exterior: Vinyl Siding
Laundry: In Unit
Lot Dimensions: 50X100
Mobile Home Features: Underskirt
Parking: Off Street, Yes, Other
Sewer: Public Sewer
Total Rooms: 8
Township: Rich
Water: Public
Room Sizes
Bedroom 2: 11X11
Bedroom 3: 12X10
Dining Room: COMBO
Kitchen: 22X11
Laundry: 2 X 6
Living Room: 22X11
Primary Bedroom: 19X11
Local Schools
School District: District 227
Listed By / Shown By

Estimate Your Payment
Estimated Payment
$ 517.91 per month $492.25 Principal & Interest $0.00 Property Tax (data not provided by mls) $25.67 Homeowner's Insurance
91 Candlegate Circle | MLS# 12727065
This single family home located at 91 Candlegate Circle , Matteson, IL 60443 is currently listed for sale with an asking price of $88,000. This property was built in 1979 and has 3 bedrooms and 2 full baths. Candlegate Circle is located in the Timber Ridge Park subdivision within the District 227 school district. Search Timber Ridge Park real estate on www.ikeyrealty.com today.