
BEDS3
BATHS2 full 1 partial
SQUARE FEET2,144
MLS#26038871
STATUSActive
PROPERTY TYPEResidential - Condominium
SCHOOLByron Center
Property Description
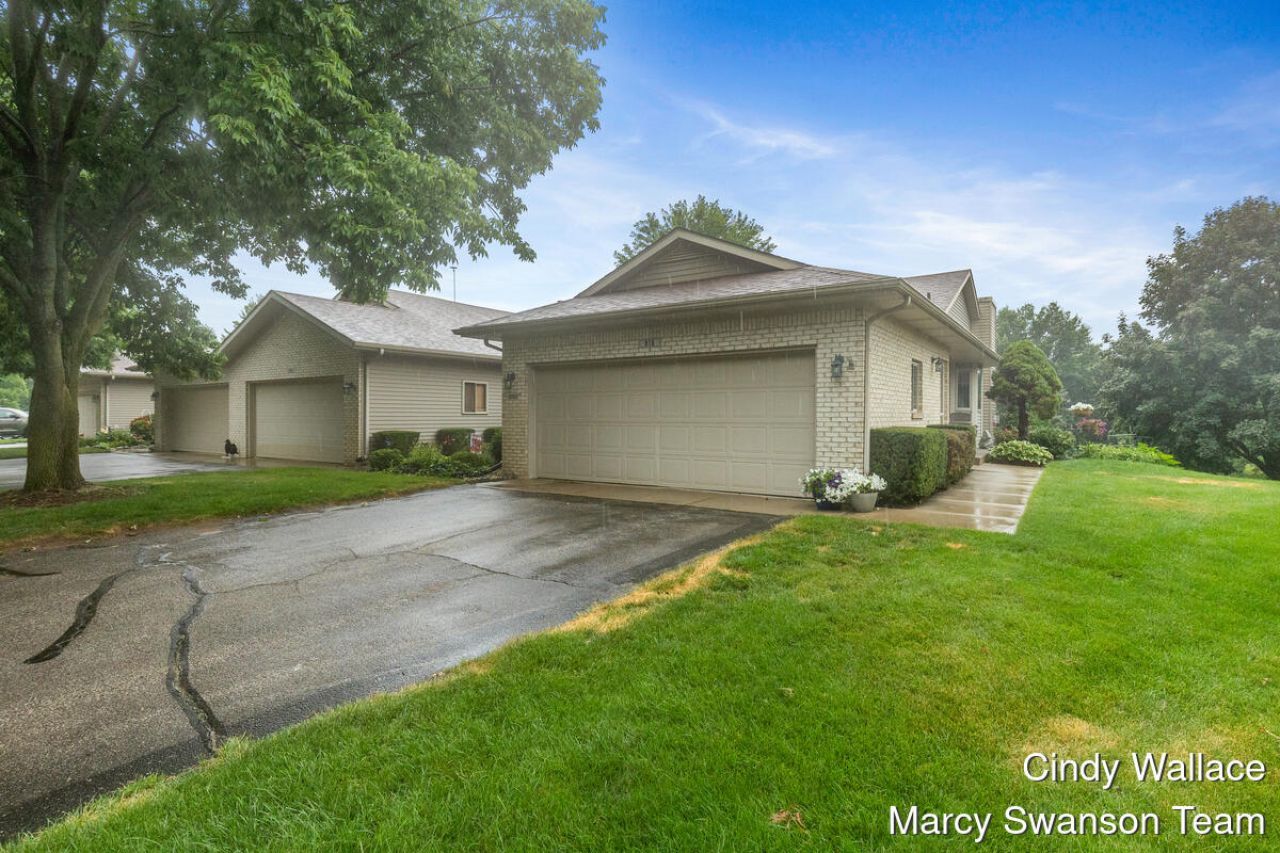
OPEN HOUSE Sunday, August 2nd, from 12-2 PM. This beautifully updated Amber Ridge condo in the heart of Byron Center! Freshly painted & featuring a newer HVAC system, this move-in-ready home offers a bright, open floor plan w/main-floor living at its finest. Stunning kitchen showcases quartz countertops, a stylish tile backsplash & flows seamlessly into the dining & living areas. Quartz countertops continue into the bathrooms, adding a cohesive, modern touch throughout. The spacious main-floor primary suite offers a private bath & generous walk-in closet, while the four-season room provides the perfect space to relax year-round. Finished walkout lower level features a large family room, an additional bedroom, full bath, & an expansive workshop/utility area with plenty of storage. An oversized 20 x 22 garage, offering ample room for vehicles, storage. Conveniently located just minutes from US-131, shopping, dining, and everyday amenities. Offers due 8/4 @2pm
Property Features
Property Type: Residential - Condominium
Basement: Walk-Out Access
Cooling: Central Air
Fireplaces: 1
Garage: 2 car attached
Heating: Forced Air
Home Style: Ranch
Roof Type: Composition
Taxes: $4,942
Year Built: 2000
Feature Descriptions
Appliances: Dishwasher, Dryer, Microwave, Refrigerator, Washer
Association Fee Includes: Water, Trash, Snow Removal, Sewer, Lawn/Yard Care
Exterior: Brick
Fireplace: Gas Log, Living Room
Fireplace Y/N: Yes
Flooring: Carpet, Vinyl
HOA: Yes
HOA Fee: 275/Monthly
Interior: Garage Door Opener, Pantry
Laundry: Main Level
Parcel Number: 412111250171
Parking: Garage Faces Front, Garage Door Opener, Attached
Patio/Porch: Patio
Rooms Total: 8
Sewer: Public
Sub Type: Condominium
Utilities: Natural Gas Available, Electricity Available
Water: Public
Window: Screens, Bay/Bow
Local Schools
School District: Byron Center
Listed By / Shown By
Listed By
Agency Name: Five Star Real Estate (Grandv)
Agent Name: Cynthia Wallace
Agency Phone: 616-257-1500
Shown By
Agency Title: Key Realty
Agency Phone: 877-539-7589
 | The property comes from the Member MLS's of the Michigan Regional Information Center, LLC (MichRIC). Copyright 2026 Michigan Regional Information Center, LLC (MichRIC). All rights reserved. Information deemed reliable, but not guaranteed. Data Last Updated 07/28/2026. |
Estimate Your Payment
Estimated Payment
$ 2,560.00 per month $2,041.71 Principal & Interest $411.83 Property Tax $106.46 Homeowner's Insurance
910 Amber View Drive Sw | MLS# 26038871
This condo located at 910 Amber View Drive Sw, Byron Center, MI 49315 is currently listed for sale with an asking price of $365,000. This property was built in 2000 and has 3 bedrooms and 2 full and 1 partial baths with 2144 sq. ft. Amber View Drive Sw is located within the Byron Center school district. Search Byron Center real estate on www.ikeyrealty.com today.