
BEDS3
BATHS1 full 1 partial
SQUARE FEET1,529
MLS#837878
STATUSPending
PROPERTY TYPEResidential - Single Family
SUBDIVISIONPadgitts Add
SCHOOLRensselaer Central
Property Description
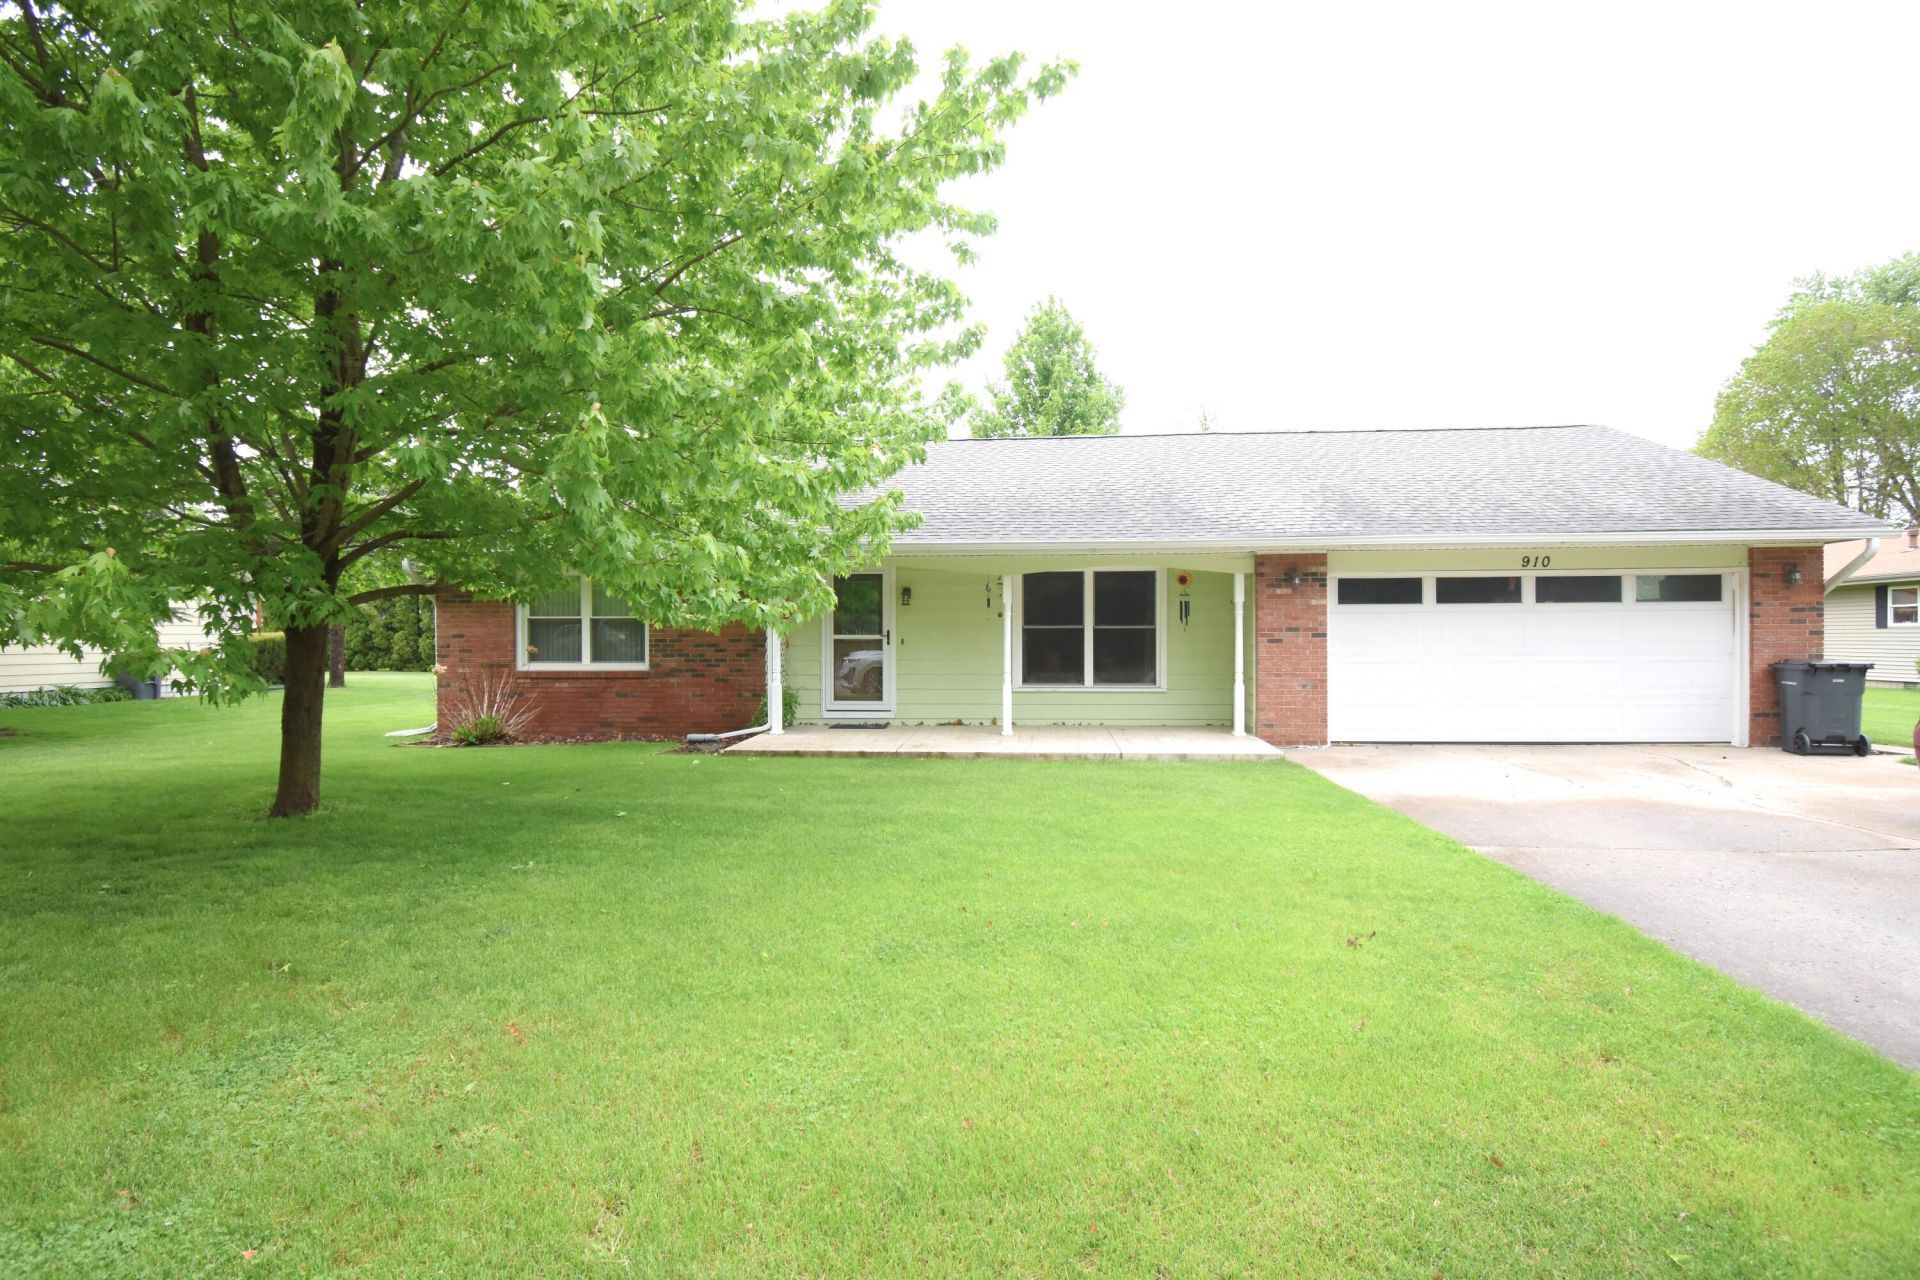
Welcome to 910! This inviting 3 bdrm, 1 1/2 bath home offers 1529 sqft of comfortable living space with spacious rooms. This home features a beautifully updated kitchen with granite countertops, ample cabinetry, and included appliances for added convenience. The kitchen flows seamlessly into in the dining space, offering plenty of room for gatherings. The sliding glass door leads you to the backyard deck, perfect for outdoor enjoyment and entertaining. Additional highlights include beautiful wood doors, lots of closet space, 2 car attached garage, covered front porch with stamped concrete, and storage shed. Situated in a desirable location close to hospital and schools. Don't miss this opportunity!
Property Features
Property Type: Residential - Single Family
Garage: 2
Heating: Forced Air, Natural Gas
Lot Size: 0.32 Acres
Stories: 1.0
Taxes: $857
Year Built: 1969
Amenities
Granite Counters
Rain Gutters
Appliances
Dryer
Washer
Refrigerator
Microwave
Gas Range
Dishwasher
Feature Descriptions
Days on Site: 29
Lot: Back Yard, Front Yard, Few Trees
Parking Features: Garage Door Opener, Garage Faces Front, Driveway, Concrete, Off Street
Rooms Total: 7
Sewer: Public Sewer
Utilities: Electricity Connected, Water Connected, Sewer Connected, Natural Gas Connected
Water: Public
Room Sizes
Living Room: 16.6 x 19.0
Kitchen: 14.9 x 11.7
Primary Bedroom: 16.9 x 13.4
Bedroom 2: 14.6 x 10.6
Bedroom 3: 11.0 x 15.0
Laundry: 5.3 x 5.3
Dining Room: 11.6 x 11.6
Local Schools
School District: Rensselaer Central
Listed By / Shown By
Listed By
Agency Name: Jenkins, REALTORS, INC.
Agency Phone: (219) 866-5908
Shown By
Agency Title: Key Realty
Agency Phone: 877-539-7589

Estimate Your Payment
Estimated Payment
$ 1,453.89 per month $1,313.96 Principal & Interest $71.42 Property Tax $68.51 Homeowner's Insurance
910 E Stewart Drive | MLS# 837878
This single family home located at 910 E Stewart Drive, Rensselaer, IN 47978 is currently listed for sale with an asking price of $234,900. This property was built in 1969 and has 3 bedrooms and 1 full and 1 partial baths with 1529 sq. ft. E Stewart Drive is located in the Padgitts Add subdivision within the Rensselaer Central school district. Search Padgitts Add real estate on www.ikeyrealty.com today.