
BEDS3
BATHS1 full 1 partial
SQUARE FEET1,680
MLS#50211580
STATUSActive
PROPERTY TYPEResidential - Single Family
SUBDIVISIONGlendale Add
SCHOOLForest Park School District
Property Description
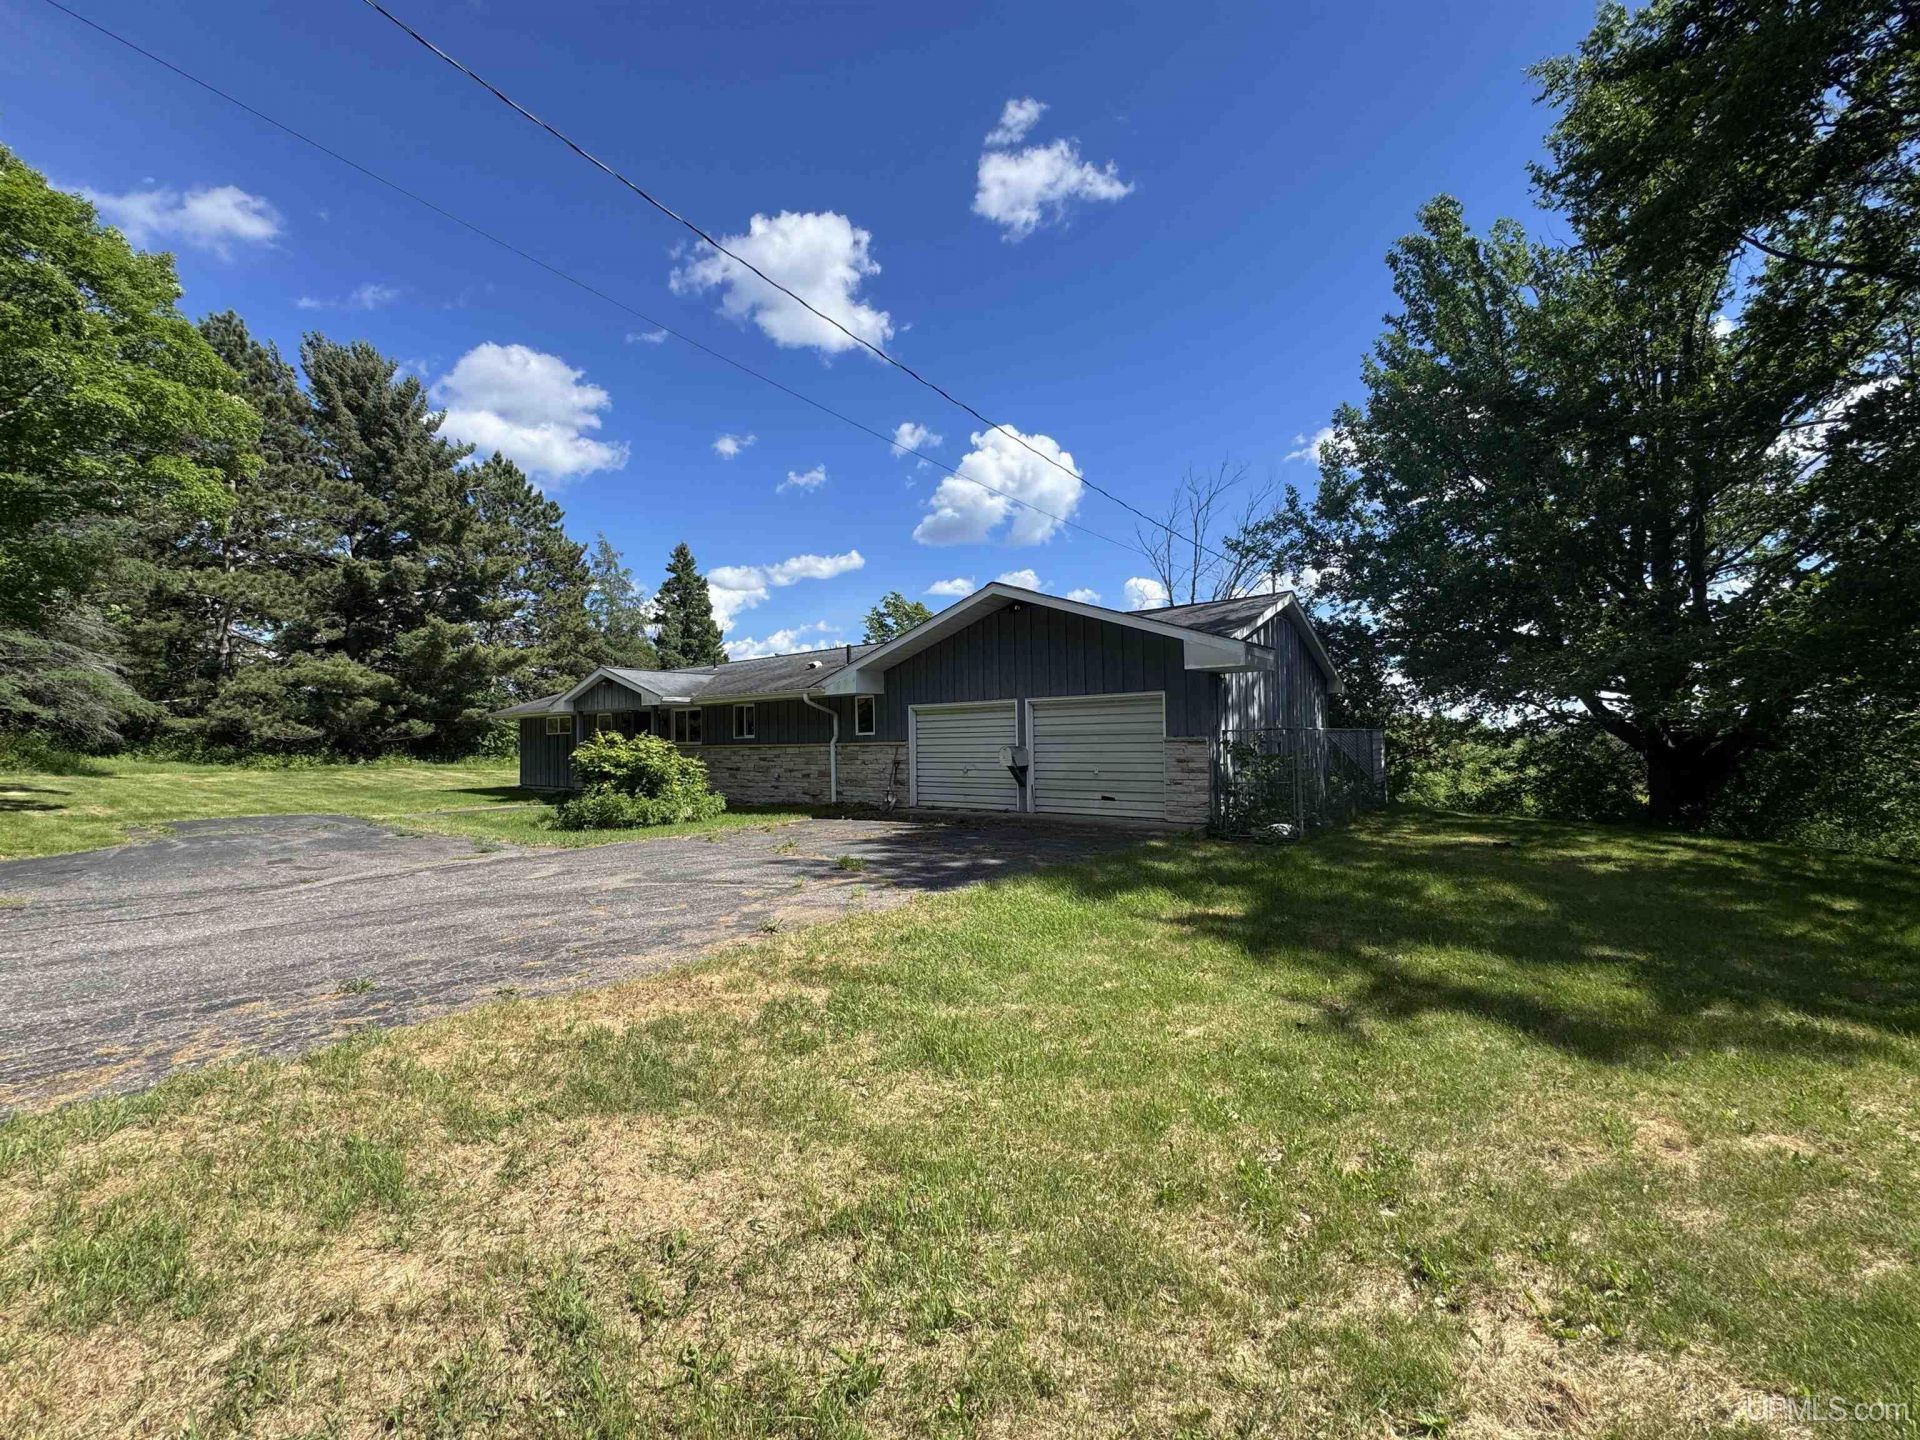
One of those homes you probably never even knew was there, this hidden gem is tucked away on a double lot filled with mature apple trees while still being centrally located in town. Enjoy the convenience of being within walking distance to local schools, parks, and the ski hill, all while feeling totally private. This 3-bedroom, 2-bathroom ranch offers the ease of main-floor living with laundry conveniently located on the main level. The functional layout provides comfortable everyday living, while the full basement offers endless opportunities for additional living space, storage, or recreation. An attached 2-car garage adds practicality and convenience. With scenic views in every direction and solid bones throughout, this home is full of character and potential. Private yet close to everything, this is a property youll want to see for yourself.
Property Features
Property Type: Residential - Single Family
Basement: Yes
Basement: Full
Cooling: None
Fuel Type: Natural Gas
Garage: 2 car attached
Heating: Forced Air
Home Style: Ranch
Lot Size: 1.09 Acres
Stories: 1.0
Taxes: $3,980
Year Built: 1973
Feature Descriptions
Appliances: Dryer, Range/Oven, Washer
Days on Site: 2
Exterior: Brick, Wood
Exterior: Porch
Interior: None (InteriorFeatures)
Parking Notes: 3 or More Spaces, Garage
Sewer: Public Sanitary
Summer Tax: 2255.66
Water: Public Water
Water Features: None
Winter Tax: 1724.88
Room Sizes
Bedroom 1: 14 X 13 Level Main
Bedroom 2: 11 X 11 Level Main
Bedroom 3: 10 X 11 Level Main
Dining Room: 8 X 10 Level Main
Kitchen: 9 X 12 Level Main
Laundry Room: 5 X 11 Level Main
Living Room: 15 X 32 Level Main
Local Schools
School District: Forest Park School District
Listed By / Shown By
Listed By
Agency Name: RE/MAX NORTH COUNTRY
Agency Phone: 877-875-6331
Shown By
Agency Title: Key Realty
Agency Phone: 877-539-7589

Estimate Your Payment
Estimated Payment
$ 1,446.95 per month $1,060.01 Principal & Interest $331.67 Property Tax $55.27 Homeowner's Insurance
910 Forest Avenue | MLS# 50211580
This single family home located at 910 Forest Avenue, Crystal Falls, MI 49920 is currently listed for sale with an asking price of $189,500. This property was built in 1973 and has 3 bedrooms and 1 full and 1 partial baths with 1680 sq. ft. Forest Avenue is located in the Glendale Add subdivision within the Forest Park School District school district. Search Glendale Add real estate on www.ikeyrealty.com today.