
BEDS2
BATHS2 full
SQUARE FEET1,309
MLS#10012808
STATUSActive
PROPERTY TYPEResidential - Single Family
SCHOOLArchbold
Property Description
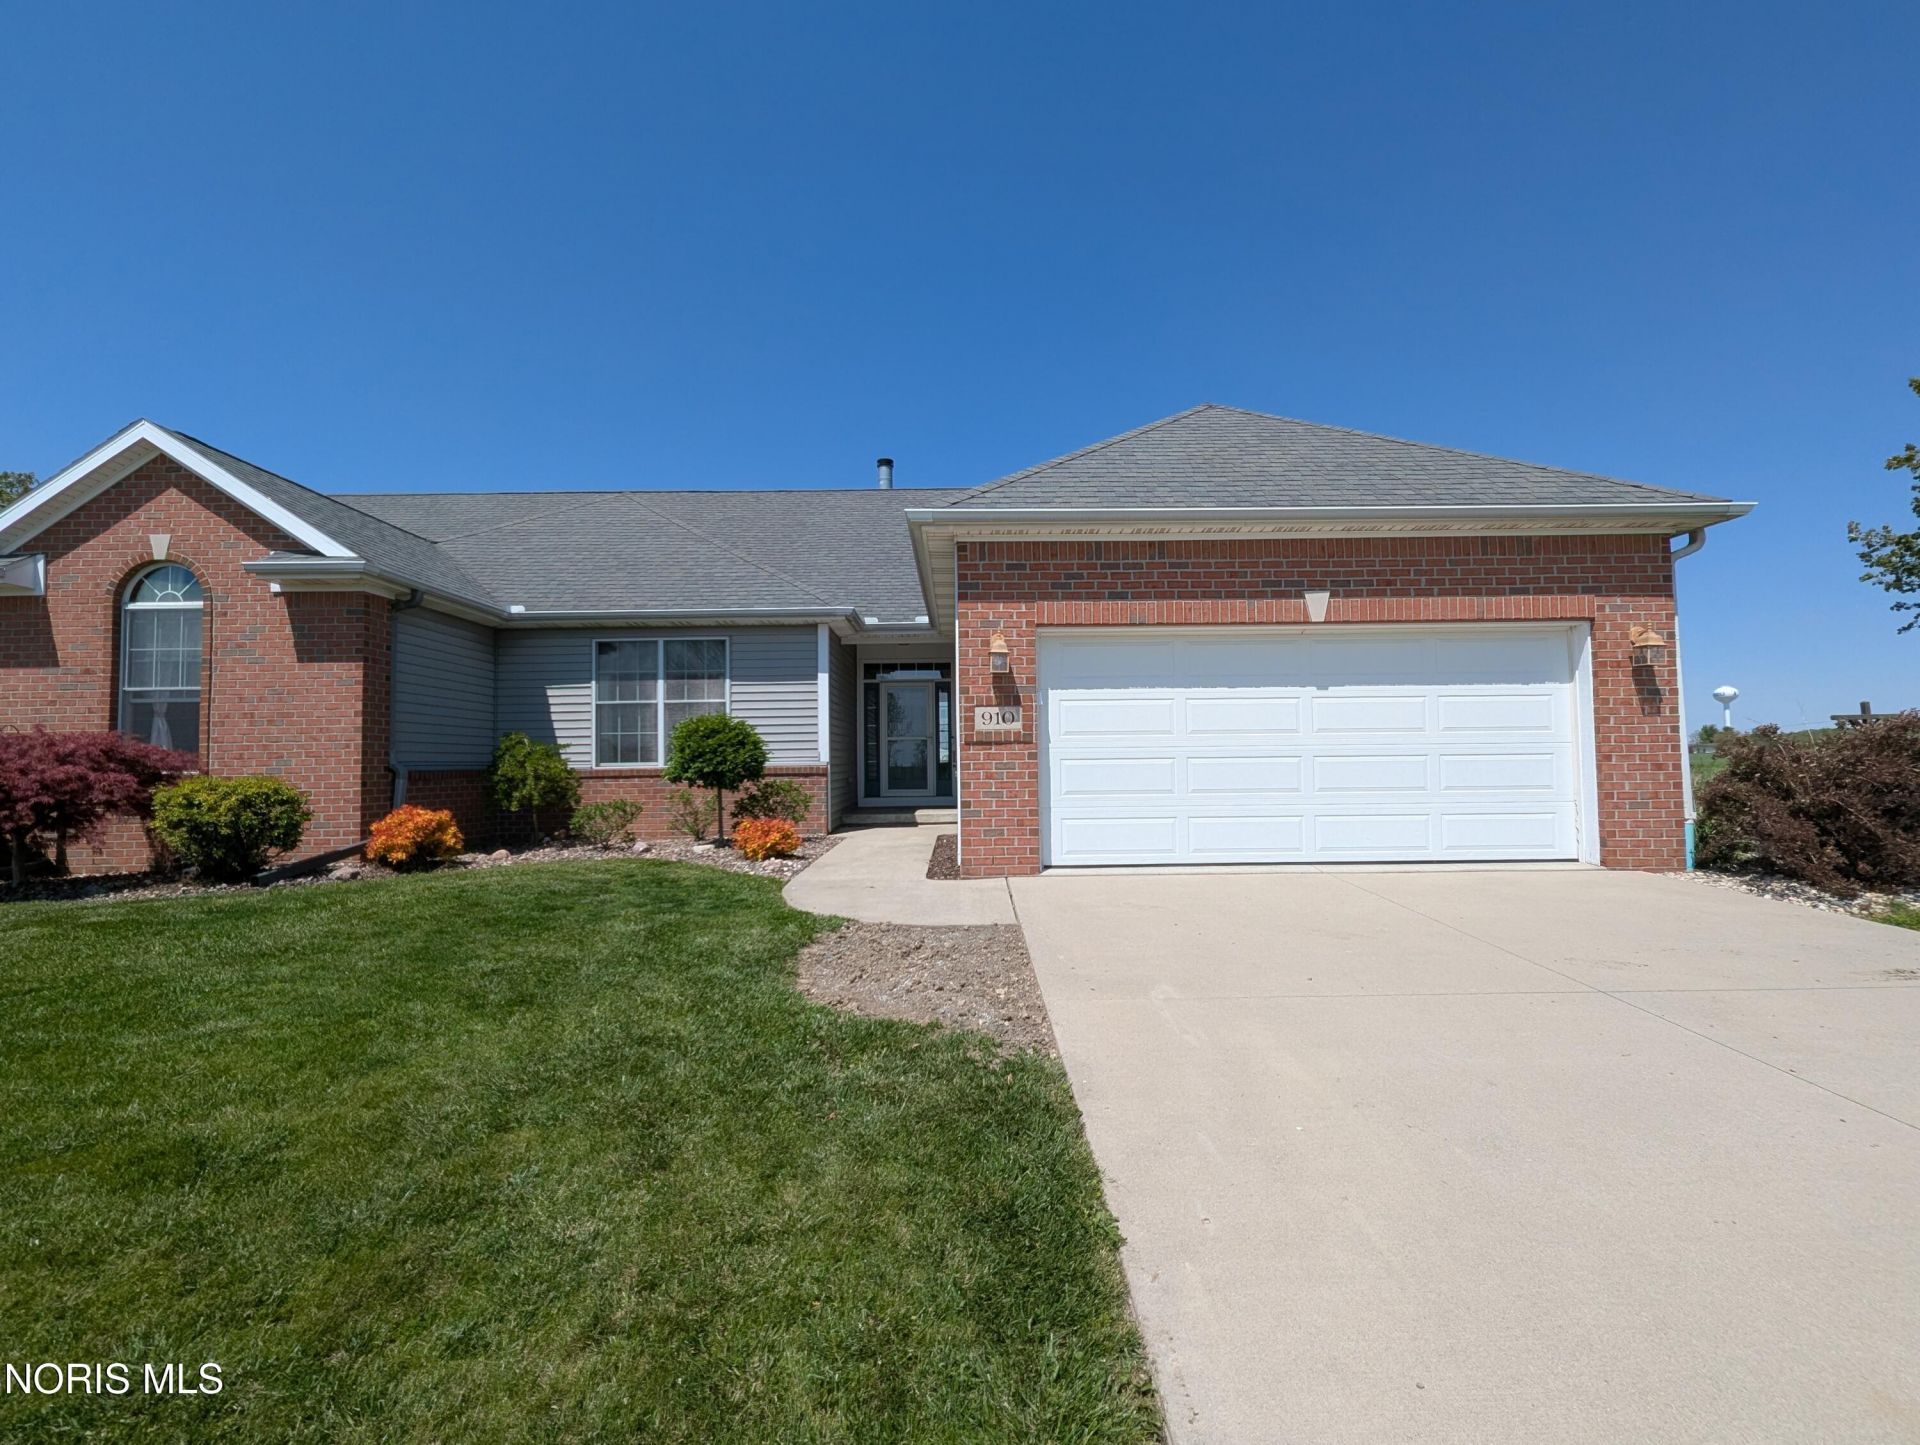
This meticulously-maintained 2 bed, 2 bath home features tons of upgrades and is full of character. Boasting a gorgeous open-concept with an entire wall of windows and a sliding door, the main living area offers abundant natural light. Hardwood floors run throughout the dining and kitchen areas. The kitchen features all new appliances (including a double oven), a reverse-osmosis system, gorgeous granite countertops and bar seating for two. The primary bedroom has a sizeable walk-in closet and an ensuite with dual sinks, granite counters and a separate tub/walk-in shower. Enjoy the cozy gas fireplace in the living room, as the cooler months approach. And the upgrades aren't just inside: the two-car garage has an epoxy floor, enjoy evening meals on the Trex composite deck and there is an adorable shed for storing garden tools and toys. The house is being sold as-is (including the furniture)!
Property Features
Property Type: Residential - Single Family
Cooling: Central Air, Gas
Fireplaces: 1
Garage: 2 car attached
Heating: Forced Air, Natural Gas
Roof Type: Shingle
Stories: 1.0
Year Built: 2005
Amenities
Double Vanity
Entrance Foyer
Open Floorplan
Primary Bathroom
Tray Ceiling(s)
Walk-In Closet(s)
Feature Descriptions
Appliances: Dishwasher, Microwave, Water Heater, Disposal, Double Oven, Dryer, Electric Oven, Refrigerator, Washer
Days on Site: 6
Exterior: Brick, Vinyl Siding
Fireplace: Gas, Living Room
Flooring: Carpet, Wood, Laminate
Laundry: Main Level
Lot: Corner Lot
Parcel#: 17-034373-07.000
Parking: Concrete, Attached Garage, Garage Door Opener
Parking Notes: Concrete, Attached Garage, Garage Door Opener
Patio/Porch: Deck
Sewer: Public Sewer
Utilities: Sewer Connected, Water Connected
Water: Public
Room Sizes
Primary Bedroom 1: Level - Main
Bedroom 2: Level - Main
Kitchen: Level - Main
Living Room: Level - Main
Laundry: Level - Main
Local Schools
High School: Archbold
Middle School: Archbold
Elementary School: Archbold
School District: Archbold
Listed By / Shown By
Listed By
Agency Name: Elias H. Frey & Sons, Inc.
Agency Phone: 419-445-3739
Shown By
Agency Title: Key Realty
Agency Phone: 877-539-7589

Estimate Your Payment
Estimated Payment
$ 1,470.76 per month $1,397.87 Principal & Interest $0.00 Property Tax (data not provided by mls) $72.89 Homeowner's Insurance
910 Murbach Street | MLS# 10012808
This single family home located at 910 Murbach Street, Archbold, OH 43502 is currently listed for sale with an asking price of $249,900. This property was built in 2005 and has 2 bedrooms and 2 full baths with 1309 sq. ft. Murbach Street is located within the Archbold school district. Search Archbold real estate on www.ikeyrealty.com today.