
BEDS2
BATHS1 full
SQUARE FEET864
MLS#OM727506
STATUSActive
PROPERTY TYPEResidential - Single Family
SUBDIVISIONPINE RUN ESTATE
Property Description
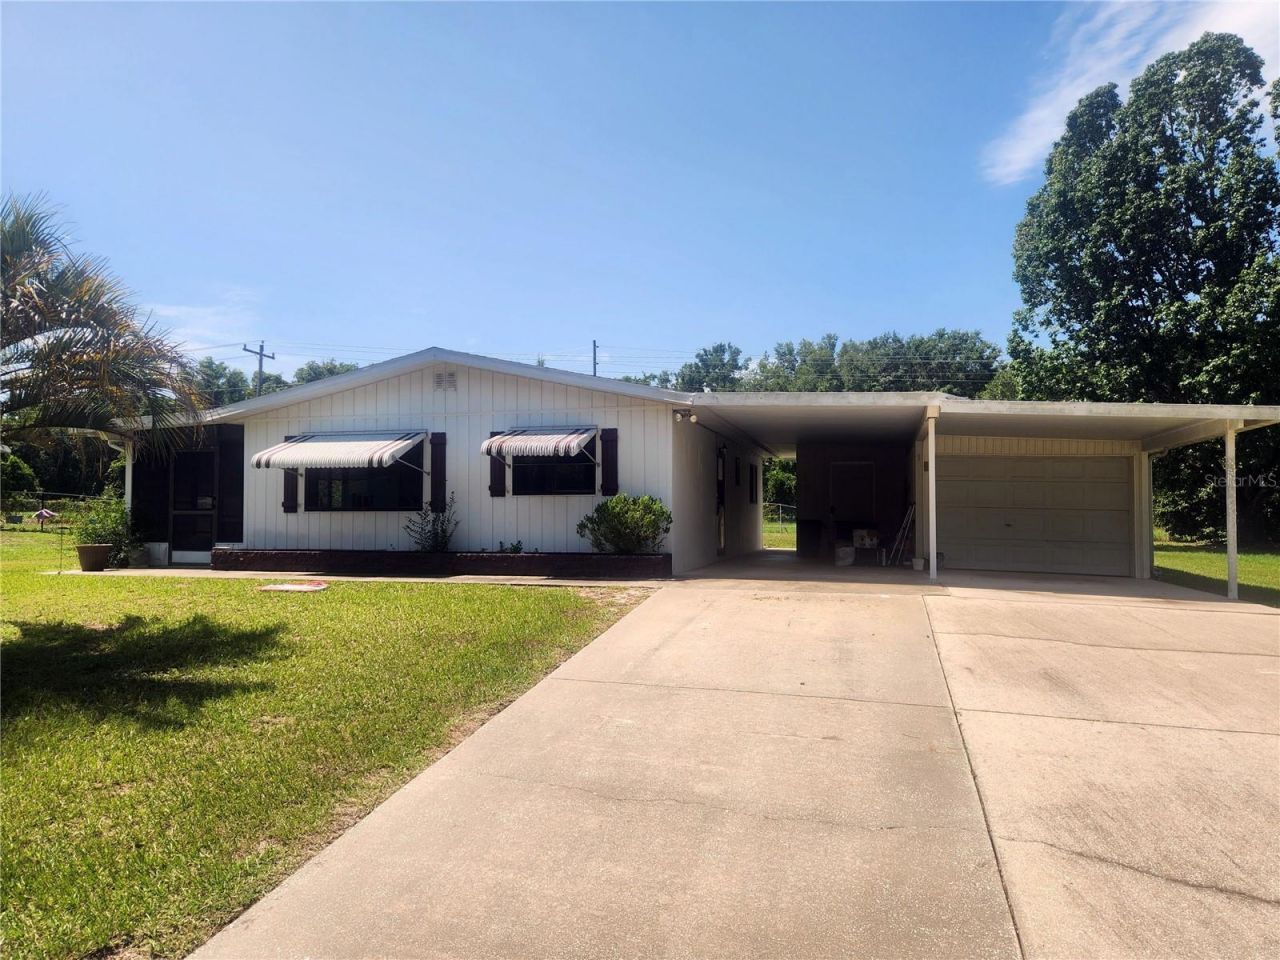
Two Bedroom,One Bath home in Pine Run Estates. Home features A 15x8 Screened Porch, new roof in 2018, Seller says new AC IN 2018 ( AC HAS BRAND NEW CONPRESSOR ). Home also features a Single Crport Plus a One car Garage with 388 s.f of Garage / Workshop place with a Sink and Toliet, great when working outside. Garage also has access from back yard. Home backs up to 105th. Street so no Neighbor's in the back.Easy to Show!
Property Features
Property Type: Residential - Single Family
Cooling: Central Air
Garage: 1 car attached
Heating: Central, Electric
Lot Size: 0.23 Acres
Roof Type: Shingle
Stories: 1.0
Taxes: $1,078
Year Built: 1983
Amenities
Ceiling Fans(s)
Thermostat
Walk-In Closet(s)
Window Treatments
Awning(s)
Storage
Feature Descriptions
Appliances: Dishwasher, Dryer, Electric Water Heater, Range, Range Hood, Refrigerator, Washer
Association Amenities: Clubhouse, Fitness Center, Pickleball Court(s), Pool, Shuffleboard Court
Community Features: Clubhouse, Golf Carts OK, Pool
Directions: LEFT AT GATE, HOME DOWN ON LEFT 9100 SW 104 LANE
Exterior: Metal Siding, Vinyl Siding, Frame
Flood Zone Code: X
Flooring: Carpet, Linoleum
Foundation: Slab
Garage Dimensions: 12X27
HOA Fee: 150/ Monthly
HOA Y/N: Yes
Home Warranty Y/N: No
Listing Terms: Cash, Conventional
Lot: Landscaped, Private, Paved
Lot Dimensions: 0.23
Number of Pets: 2
Ownership: Fee Simple
Pets Allowed: Cats OK, Dogs OK
Property Attached Y/N: No
Property Sub-Type: Single Family Residence
Senior Community: Yes
Sewer: Septic Tank
Showing Instructions: Supra Lock Box, See Remarks
Special Sale Provisions: None
Utilities: Electricity Connected
Water: Private
Water Access Y/N: No
Zoning: R2
Room Sizes
Living Room: 15x12
Kitchen: 12x8
Primary Bedroom: 12x12
Listed By / Shown By
Listed By
Agency Name: RE/MAX FOXFIRE - HWY200/103 S
Agency Contact: 352-479-0123
Shown By
Agency Title: Key Realty
Agency Phone: 877-539-7589

Estimate Your Payment
Estimated Payment
$ 795.49 per month $670.69 Principal & Interest $89.83 Property Tax $34.97 Homeowner's Insurance
9100 SW 104th Lane | MLS# OM727506
This single family home located at 9100 SW 104th Lane , Ocala, FL 34481 is currently listed for sale with an asking price of $119,900. This property was built in 1983 and has 2 bedrooms and 1 full baths with 864 sq. ft. SW 104th Lane is located in the PINE RUN ESTATE subdivision. Search PINE RUN ESTATE real estate on www.ikeyrealty.com today.