
BEDS4
BATHS2 full
SQUARE FEET1,771
MLS#22097046
STATUSActive
PROPERTY TYPEResidential - Single Family
SUBDIVISIONEdgewood Farms
Property Description
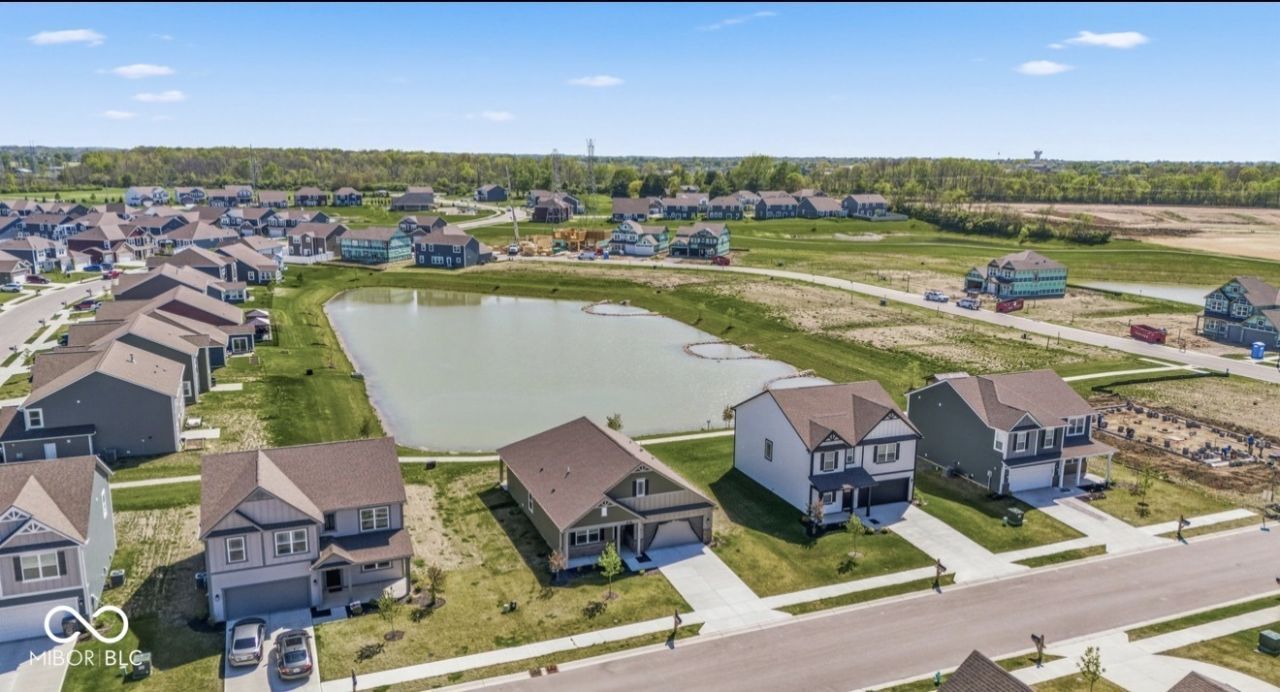
Constructed in 2024, this attractive single-family residence at 9103 Blue Hill ST, INDIANAPOLIS, IN, USA, encompasses 1771 square feet of meticulously designed living space. This property represents a harmonious blend of modern architecture and functional elegance, offering a contemporary living experience. The kitchen is a focal point for both culinary pursuits and social gatherings. It features sleek stainless steel appliances, sophisticated stone counters, and a central island that includes a sink. This island seamlessly integrates with the open-plan living room, fostering an expansive and inclusive atmosphere perfect for entertaining or daily family life. The bathrooms are thoughtfully appointed for comfort and utility. A double vanity provides ample space, complemented by a walk-in shower for a refined daily routine. Further enhancing the property's appeal are a dedicated laundry room for convenience, a private patio, and a covered patio, providing versatile outdoor living options. A welcoming porch extends the living space to the exterior, offering an inviting entry point. Discover the exceptional lifestyle offered by this meticulously crafted residence.
Property Features
Property Type: Residential - Single Family
Cooling: Central Air
Garage: 1
Heating: Natural Gas
Home Style: Ranch
Lot Size: 0.19 Acres
Stories: 1.0
Taxes: $8
Year Built: 2024
Appliances
Dishwasher
Electric Water Heater
Disposal
MicroHood
Gas Oven
Refrigerator
Microwave
Washer
Dryer
Feature Descriptions
Bath: 2(Full-Main)
Days on Site: 38
Eating Area: Breakfast Room
Exterior: Brick, Cement Siding, Stone
Foundation: Slab
InteriorFeatures: Bath Sinks Double Main, High Ceilings, Kitchen Island, Pantry, Walk-In Closet(s), Breakfast Bar
Total Rooms: 7
Water: Public
Room Sizes
Great Room: 14'10X14'9
Breakfast Room: 11x10'3
Kitchen: 13'10x11'5
Primary Bedroom: 12'3x14'9
Bedroom 2: 10'4x11'1
Bedroom 3: 10'4x11'1
Bedroom 4: 12'3x10
Local Schools
Middle School: Franklin Central Junior High
Listed By / Shown By
Listed By
Agency Name: Midland Realty Group, Inc.
Agency Phone: 317-809-1818
Shown By
Agency Title: Key Realty
Agency Phone: 877-539-7589

Estimate Your Payment
Estimated Payment
$ 2,013.47 per month $1,913.05 Principal & Interest $0.67 Property Tax $99.75 Homeowner's Insurance
9103 Blue Hill Street | MLS# 22097046
This single family home located at 9103 Blue Hill Street, Indianapolis, IN 46239 is currently listed for sale with an asking price of $342,000. This property was built in 2024 and has 4 bedrooms and 2 full baths with 1771 sq. ft. Blue Hill Street is located in the Edgewood Farms subdivision. Search Edgewood Farms real estate on www.ikeyrealty.com today.