
BEDS2
BATHS2 full
SQUARE FEET1,334
MLS#1880190
STATUSActive
PROPERTY TYPEResidential - Condominium
SUBDIVISIONVillas at Park Place
SCHOOLLakota
Property Description
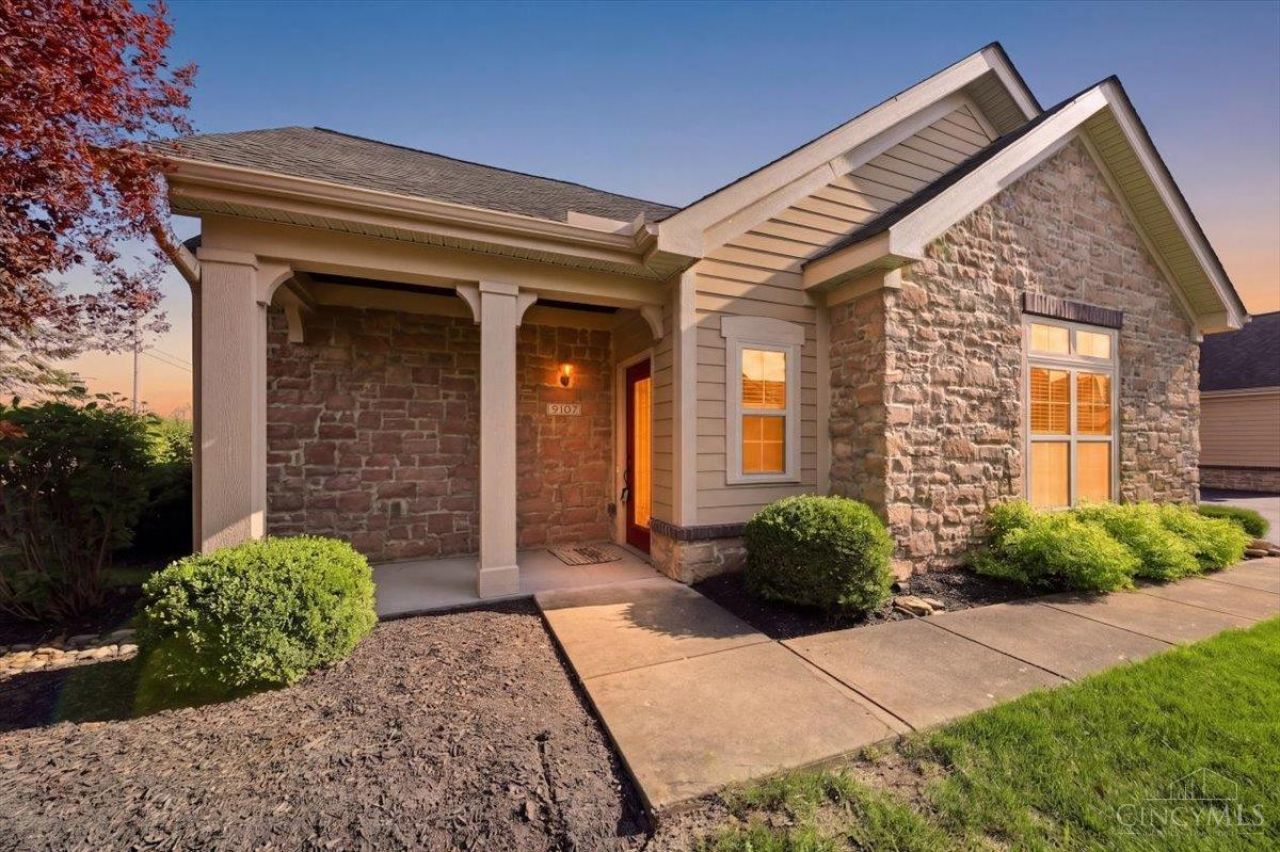
Beautiful 2 bd 2 bath Ranch Style Condo Ready for New Owner! Fully Equipped Gourmet Kitchen with S.S. Appliances, Huge Great Room with Gas Fireplace and Walkout to enclosed Patio. Clubhouse/fitness Center and Heated Pool for year round enjoyment. Oversized 2 car attached garage for additional storage. What are you waiting for? Call to see this one before it is sold!
Property Features
Property Type: Residential - Condominium
Basement: None
Cooling: Central Air
Fireplaces: 1
Garage: 2
Heating: Forced Air, Gas
Home Style: Ranch, Transitional
Lot Size: 0.04 Acres
Roof Type: Shingle
Stories: 1.0
Taxes: $4,740
Year Built: 2012
Amenities
Cathedral Ceiling
Multi Panel Doors
Enclosed Porch
Feature Descriptions
Appliances: Dishwasher, Dryer, Garbage Disposal, Microwave, Oven/Range, Refrigerator, Washer
Association Includes: Insurance, SnowRemoval, AssociationDues, Clubhouse, ExerciseFacility, ProfessionalMgt
Association Name: Associa Real Prop Mg
Condo: Other
Days on Site: 6
Exterior: Brick
Fencing: Wood
Fireplace Features: Gas
Foundation: Poured
Garage/Carport: Oversized, Garage Attached
Gas: Natural
HOA Fee: 460/Monthly
HOA Y/N: 1
Kitchen: Eat-In, Wood Cabinets, Wood Floor, Marble/Granite/Slate
Miscellaneous: 220 Volt, Attic Storage, Ceiling Fan, Home Warranty, Recessed Lights, Smoke Alarm
Parcel #: M5620-253-000-065
Primary Bathroom: Shower, Double Vanity, Marb/Gran/Slate
Primary Bedroom: Bath Adjoins, Wall-to-Wall Carpet
Rooms Total: 6
Sewer: Public Sewer
Tax Abatement: No
Unit Entry Level: 1
Water: Public
Water Heater: Gas
Window Features: Vinyl, Insulated
Room Sizes
Primary Bedroom: 14 X 12 Level - 1
Bedroom 2: 13 X 12 Level - 1
Dining Room: 11 X 10 Level - 1
Entry: 6 X 5 Level - 1
Living Room: 20 X 16 Level - 1
Laundry Room: 9 X 9 Level - 1
Local Schools
School District: Lakota
Listed By / Shown By
Listed By
Agency Name: Comey & Shepherd
Agent Name: Kimberly Thorpe
Agency Phone: 513-489-2100
Shown By
Agency Title: Key Realty
Agency Phone: 877-539-7589

Estimate Your Payment
Estimated Payment
$ 2,955.14 per month $2,433.27 Principal & Interest $395.00 Property Tax $126.88 Homeowner's Insurance
9107 Park Place Circle | MLS# 1880190
This condo located at 9107 Park Place Circle, West Chester, OH 45069 is currently listed for sale with an asking price of $435,000. This property was built in 2012 and has 2 bedrooms and 2 full baths with 1334 sq. ft. Park Place Circle is located in the Villas at Park Place subdivision within the Lakota school district. Search Villas At Park Place real estate on www.ikeyrealty.com today.