
BEDS2
BATHS1 full
SQUARE FEET1,322
MLS#109902
STATUSContingent
PROPERTY TYPEResidential - Single Family
Property Description
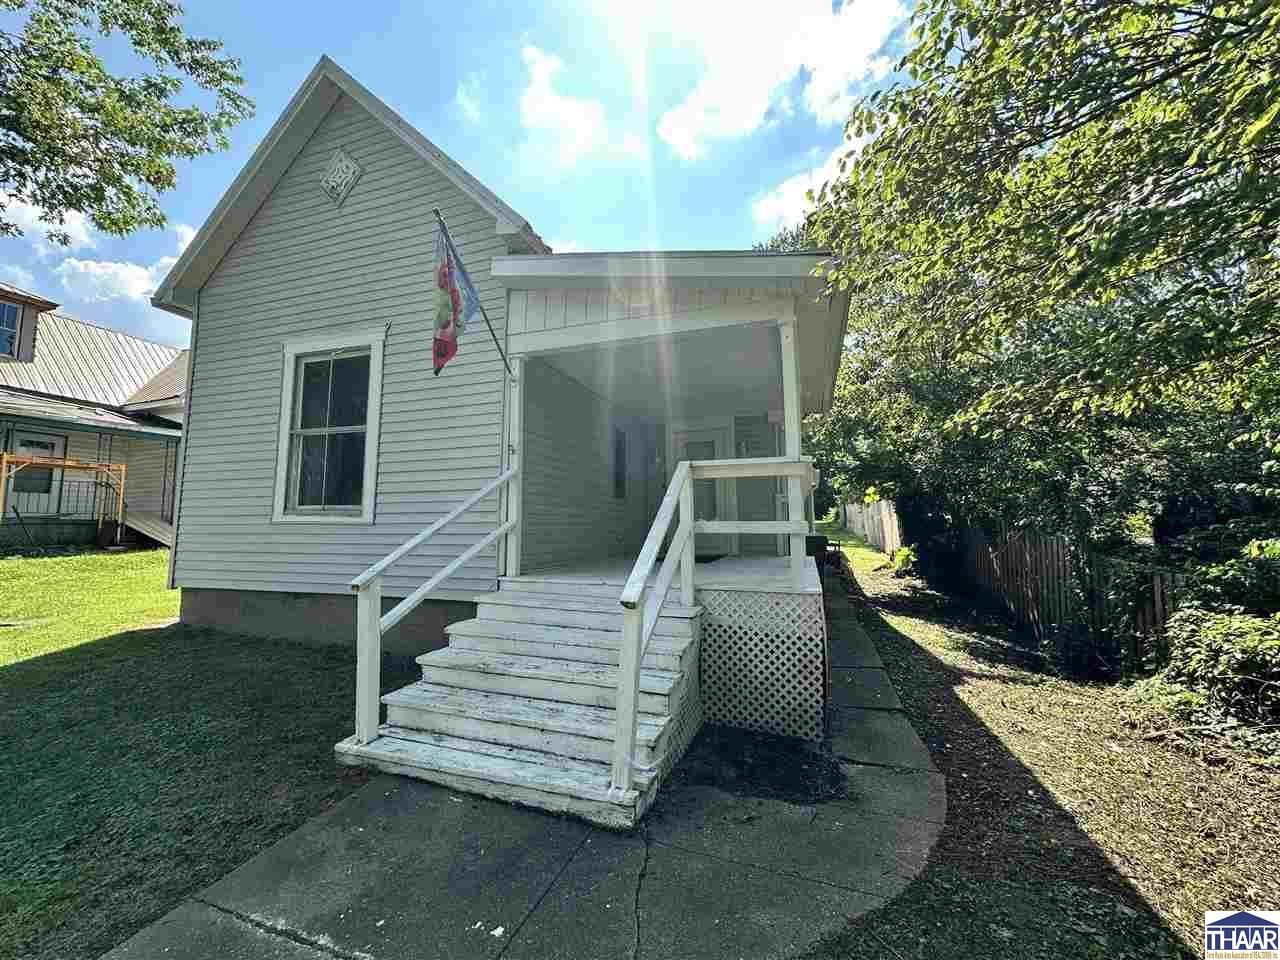
Situated on a quiet dead-end street, this home offers a great opportunity for buyers looking to build equity or add to their investment portfolio. With 2 bedrooms plus an additional room historically used as a third bedroom, there's flexibility to fit a variety of needs. Inside, you'll find a spacious living room highlighted by a charming arched doorway, while double-pane vinyl windows provide plenty of natural light throughout the home. The primary bedroom features a large window, two closets, a cozy window seat and French doors, adding character and charm. The home also includes a 1-car attached garage and ample off street parking. The property has received several important improvements in recent years, including, a new water heater (2019), a new roof over the kitchen, rear of the home, and garage (2021), new soffit and fascia (2021), new gutters and storm doors (2022), and vinyl plank flooring installed throughout approximately half the home (2023).
Property Features
Property Type: Residential - Single Family
Basement: Partial Basement, Crawl Space, Slab, Unfinished
Basement: Yes
Cooling: Central Air, Heat Pump
Garage: 1 car attached
Heating: Electric, Heat Pump, See Remarks
Lot Size: 0.17 Acres
Roof Type: Shingle, Metal
Stories: 1.0
Year Built: 1900
Amenities
Vinyl Floors
Window Coverings
Ceiling Fan(s)
Laminate Floors
Counter tops Laminate
Rock Driveway
Paved Street
Appliances
Dishwasher
Garbage Disposal
Elec. Range/Oven
Feature Descriptions
Days on Site: 11
Exterior: Vinyl Siding
Patio Features: Porch Covered
Sewer: City Sewer
Room Sizes
Primary Bedroom: 13x14
Bedroom 2: 10x17
Family Room: 11x20
Living Room: 13x27
Kitchen: 8x13
Local Schools
High School: Northview
Middle School: North Clay
Elementary School: Forest Park
Listed By / Shown By
Listed By
Agency Name: Berkshire Hathaway HomeServices Newlin-Miller REALTORS®
Agency Phone: 812-478-1900
Shown By
Agency Title: Key Realty
Agency Phone: 877-539-7589

Estimate Your Payment
Estimated Payment
$ 529.68 per month $503.43 Principal & Interest $0.00 Property Tax (data not provided by mls) $26.25 Homeowner's Insurance
911 S Walnut Street | MLS# 109902
This single family home located at 911 S Walnut Street, Brazil, IN 47834 is currently listed for sale with an asking price of $90,000. This property was built in 1900 and has 2 bedrooms and 1 full baths with 1322 sq. ft. Search Brazil real estate on www.ikeyrealty.com today.