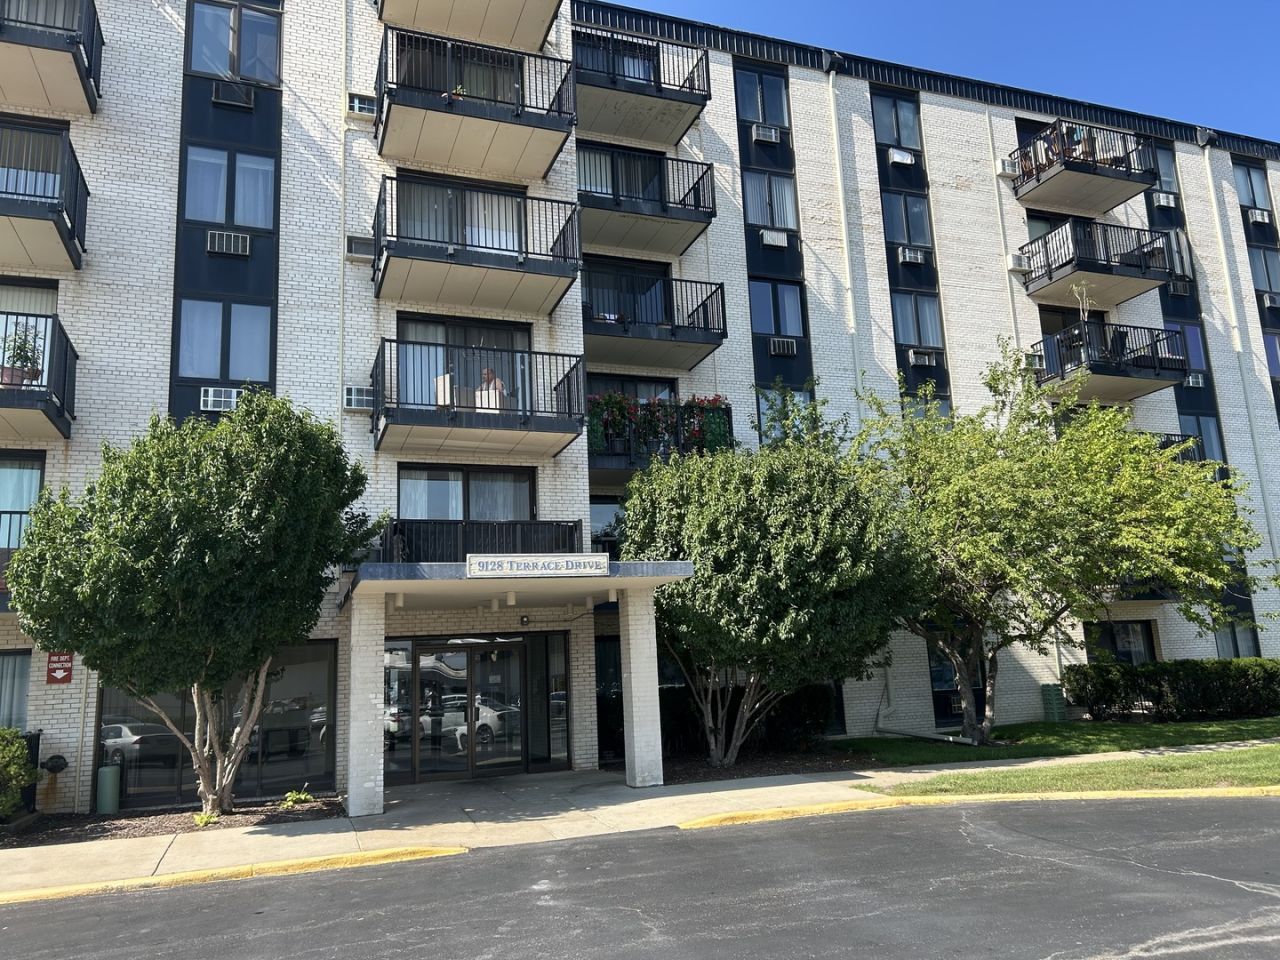

BEDS1
BATHS1 full
SQUARE FEET800
MLS#12703660
STATUSContingent
PROPERTY TYPEResidential - Condominium
SUBDIVISIONTerrace Square
SCHOOLDistrict 207
Property Description
Welcome home to this charming 1-bedroom, 1-bath first-floor end-unit condo! Featuring new laminate flooring throughout, this bright and inviting home offers both comfort and convenience. The desirable end-unit location provides added privacy and natural light, while the first-floor setting offers easy access with no stairs. Perfect for first-time buyers or downsizers. This move-in-ready condo is ready for its next owner. Don't miss this fantastic opportunity! Property Taxes do not reflect homeowners exemption. Unit is rentable.
Property Features
Property Type: Residential - Condominium
Basement: None
Cooling: Wall Unit(s)
Heating: Baseboard
Lot Size: COMMON
Stories: 6.0
Taxes: $2,935
Year Built: 1975
Feature Descriptions
Additional rooms: Foyer
Appliances: Range, Microwave, Dishwasher, Refrigerator
Association Amenities: Coin Laundry, Elevator in Residence, Exercise Room, Storage, On Site Manager/Engineer, Pool, Clubhouse
Association Includes: Parking, Insurance, Clubhouse, Exercise Facilities, Pool, Exterior Maintenance, Lawn Care, Scavenger, Snow Removal
Dining Room: Kitchen/Dining Combo
Exterior: Brick
HOA Fee: 407/ Monthly
Lot Dimensions: COMMON
Parcel#: 09104011001094
Parking: Unassigned, Yes, Other
Pet Allowed: Cats OK, Dogs OK, Size Limit
Sewer: Public Sewer
Total Rooms: 4
Township: Maine
Water: Lake Michigan
Room Sizes
Foyer: 4X12
Dining Room: 9X11
Kitchen: 10X10
Living Room: 14X16
Primary Bedroom: 14X15
Local Schools
High School: Maine East High School
Middle School: Gemini Junior High School
Elementary School: Apollo Elementary School
School District: District 207
Listed By / Shown By
Listed By
Agency Name: Hoff, Realtors
Agency Phone: 708-403-4444
Shown By
Agency Title: Key Realty
Agency Phone: 877-539-7589

Estimate Your Payment
Estimated Payment
$ 1,332.79 per month $1,034.28 Principal & Interest $244.58 Property Tax $53.93 Homeowner's Insurance
9128 W Terrace Drive, Unit 1N | MLS# 12703660
This condo located at 9128 W Terrace Drive, Unit 1N, Niles, IL 60714 is currently listed for sale with an asking price of $184,900. This property was built in 1975 and has 1 bedrooms and 1 full baths with 800 sq. ft. W Terrace Drive, Unit 1N is located in the Terrace Square subdivision within the District 207 school district. Search Terrace Square real estate on www.ikeyrealty.com today.