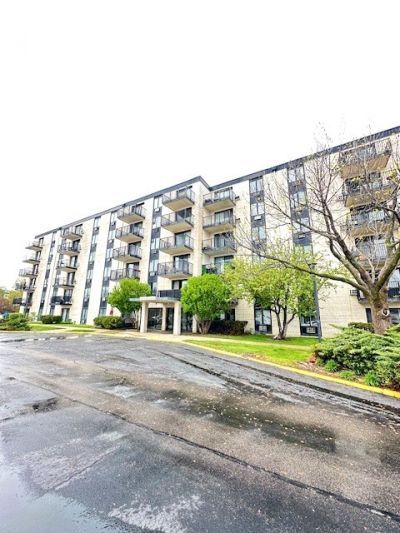

BEDS1
BATHS1 full
MLS#12720219
STATUSActive
PROPERTY TYPEResidential - Condominium
SUBDIVISIONTerrace Square
SCHOOLDistrict 207
Property Description
Move-In Ready 1 Bed / 1 Bath Beautifully updated and move-in ready one-bedroom, one-bathroom unit located in desirable Niles. This freshly painted home features an open-concept layout that offers a bright and spacious living and dining area, perfect for both relaxing and entertaining. Vinyl flooring runs throughout the unit, offering a clean, modern look and easy maintenance Enjoy your own private balcony, ideal for morning coffee or evening unwinding. and ample living space designed for comfort and functionality. A perfect opportunity for anyone seeking a well-maintained unit in a great location-close to shopping, dining, and transportation.
Property Features
Property Type: Residential - Condominium
Basement: None
Cooling: Wall Unit(s)
Heating: Baseboard
Lot Size: COMMON
Stories: 6.0
Taxes: $2,128
Year Built: 1975
Amenities
Elevator
Feature Descriptions
Additional rooms: Foyer
Appliances: Range, Refrigerator
Association Amenities: Coin Laundry, Elevator in Residence
Association Includes: Parking, Insurance, Clubhouse, Exercise Facilities, Pool, Exterior Maintenance, Lawn Care, Scavenger, Snow Removal
Exterior: Brick
HOA Fee: 295/ Monthly
Laundry: Common Area
Lot Dimensions: COMMON
Parcel#: 09104011001128
Parking: Assigned, Guest, Yes
Sewer: Public Sewer
Total Rooms: 4
Township: Maine
Water: Lake Michigan
Room Sizes
Foyer: 7X5
Dining Room: COMBO
Kitchen: 9X8
Living Room: 16X13
Primary Bedroom: 14X11
Local Schools
High School: Maine East High School
Middle School: Gemini Junior High School
Elementary School: Apollo Elementary School
School District: District 207
Listed By / Shown By
Listed By
Agency Name: Coldwell Banker Realty
Agency Phone: 773-631-8300
Shown By
Agency Title: Key Realty
Agency Phone: 877-539-7589

Estimate Your Payment
Estimated Payment
$ 1,266.13 per month $1,034.84 Principal & Interest $177.33 Property Tax $53.96 Homeowner's Insurance
9128 W Terrace Drive, Unit 4F | MLS# 12720219
This condo located at 9128 W Terrace Drive, Unit 4F, Niles, IL 60714 is currently listed for sale with an asking price of $185,000. This property was built in 1975 and has 1 bedrooms and 1 full baths. W Terrace Drive, Unit 4F is located in the Terrace Square subdivision within the District 207 school district. Search Terrace Square real estate on www.ikeyrealty.com today.