
BEDS4
BATHS2 full 1 partial
SQUARE FEET2,802
MLS#26040345
STATUSComing Soon
PROPERTY TYPEResidential - Single Family
SCHOOLChelsea
Property Description
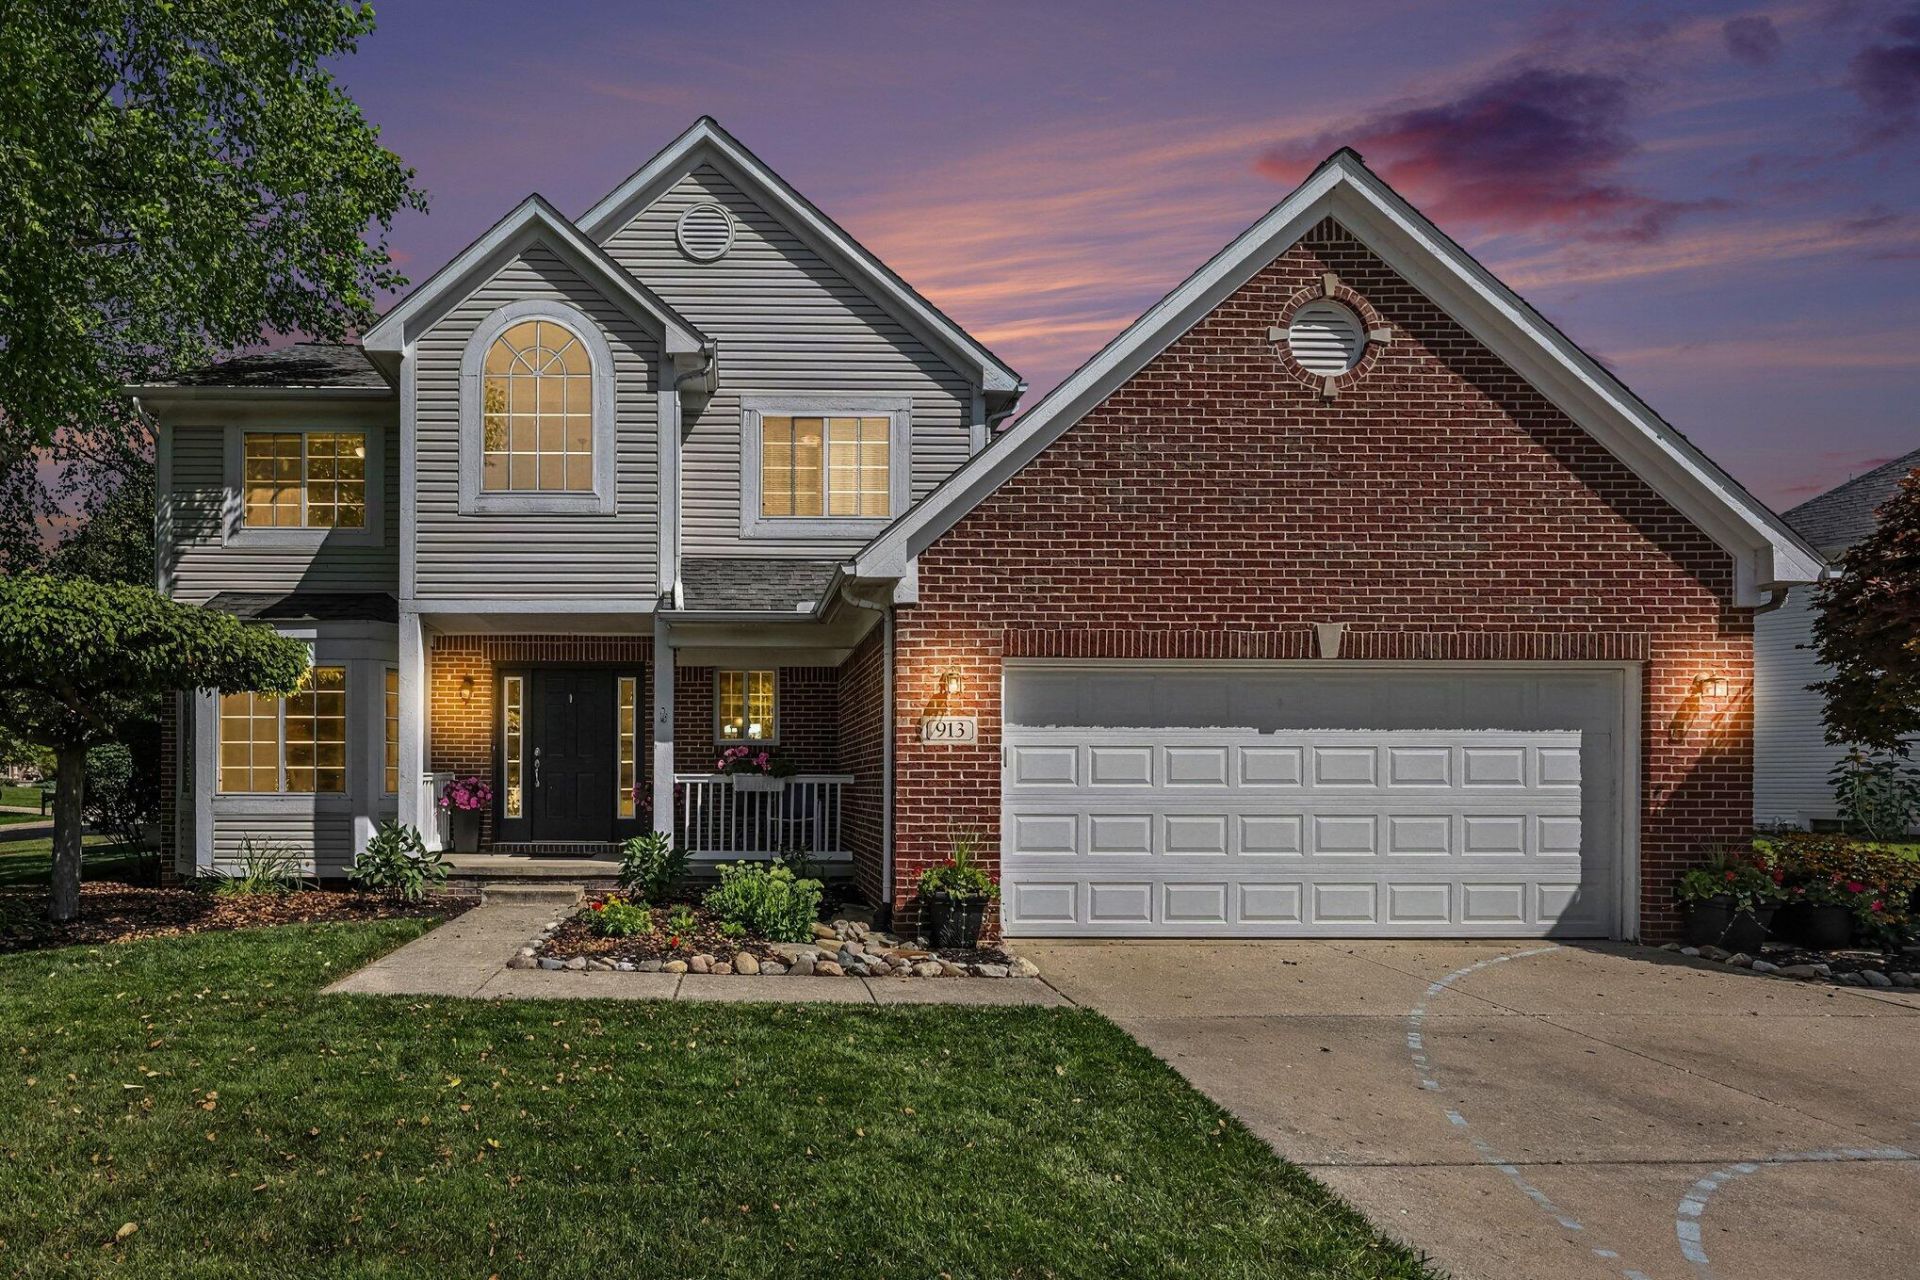
Welcome home to this spectacular custom 4-bedroom, 2.5-bath home nestled on a prime corner lot in the highly sought-after Chelsea Ridge subdivision. The meticulously designed 2,042 sq. ft. layout flows effortlessly, showcasing gorgeous hardwood floors that stretch across the entire main floor. This level truly has it all?a dedicated dining room, a separate family room, a convenient powder room, and a cozy living room anchored by a lovely gas fireplace. The kitchen is fully equipped with stainless steel appliances (2021) and plenty of counter space. Step outside from the main level to enjoy summer nights on your deck. All 4 bedrooms are upstairs, including a primary suite with vaulted ceilings, a walk-in closet, and an attached bath. The three additional bright bedrooms share a second full bath. The cozy basement brings the total usable space to 2,802 sq. ft., featuring a finished family/guest suite, a rough-in for a future bath, and a massive unfinished area perfect for storage or a home gym. Enjoy ultimate peace of mind with major mechanical updates: Brand New A/C (2024), Water Heater (2022), Roof (2017), Dryer (2025), and Washer (2023). Ideal location in the sub with lots of open spaces across the street and mature trees. In the highly acclaimed Chelsea school district & minutes away from downtown & 94 for an easy commute!
Upcoming Open Houses
Open House Saturday August 8th, 2:00pm - 4:00pm
Open House Sunday August 9th, 12:00pm - 2:00pm
Property Features
Property Type: Residential - Single Family
Basement: Full
Cooling: Central Air
Fireplaces: 1
Garage: 2 car attached
Heating: Forced Air
Home Style: Colonial, Traditional
Lot Size: 0.25 Acres
Roof Type: Asphalt
Taxes: $7,793
Year Built: 2004
Feature Descriptions
Accessibility: 36 Inch Entrance Door,42 in or + Hallway, Accessible M Flr Half Bath, Low Threshold Shower
Appliances: Dishwasher, Disposal, Dryer, Microwave, Oven, Range, Refrigerator, Washer
Association Fee Includes: None
Exterior: Brick, Vinyl Siding
Fireplace: Living Room
Fireplace Y/N: Yes
Flooring: Carpet, Tile, Wood
HOA Fee: 150/Annually
Interior: Ceiling Fan(s), Garage Door Opener, Center Island, Eat-in Kitchen
Laundry: Electric Dryer Hookup, Laundry Room, Sink, Washer Hookup
Lot: Level, Sidewalk
Lot Dimensions: 102x107x102x104
Parcel Number: 06-07-07-135-029
Parking: Tandem, Garage Faces Front, Garage Door Opener, Attached
Patio/Porch: Covered, Deck, Porch(es)
Road Surface: Paved
Rooms Total: 9
Sewer: Public
Sub Type: Single Family Residence
Utilities: High-Speed Internet
Water: Public
Window: Bay/Bow, Window Treatments
Local Schools
High School: Chelsea High School
Middle School: Beach Middle School
Elementary School: North Creek Elementary School
School District: Chelsea
Listed By / Shown By
Listed By
Agency Name: The Charles Reinhart Company
Agent Name: Skye Schultz
Agency Phone: 734-475-9600
Shown By
Agency Title: Key Realty
Agency Phone: 877-539-7589
 | The property comes from the Member MLS's of the Michigan Regional Information Center, LLC (MichRIC). Copyright 2026 Michigan Regional Information Center, LLC (MichRIC). All rights reserved. Information deemed reliable, but not guaranteed. Data Last Updated 08/05/2026. |
Estimate Your Payment
Estimated Payment
$ 3,591.52 per month $2,796.30 Principal & Interest $649.42 Property Tax $145.80 Homeowner's Insurance
913 Darwin Drive | MLS# 26040345
This single family home located at 913 Darwin Drive, Chelsea, MI 48118 is currently listed for sale with an asking price of $499,900. This property was built in 2004 and has 4 bedrooms and 2 full and 1 partial baths with 2802 sq. ft. Darwin Drive is located within the Chelsea school district. Search Chelsea real estate on www.ikeyrealty.com today.