
BEDS3
BATHS3 full 1 partial
SQUARE FEET2,885
MLS#260006515
STATUSActive
PROPERTY TYPEResidential - Single Family
SUBDIVISIONIncline Village 1A
Property Description
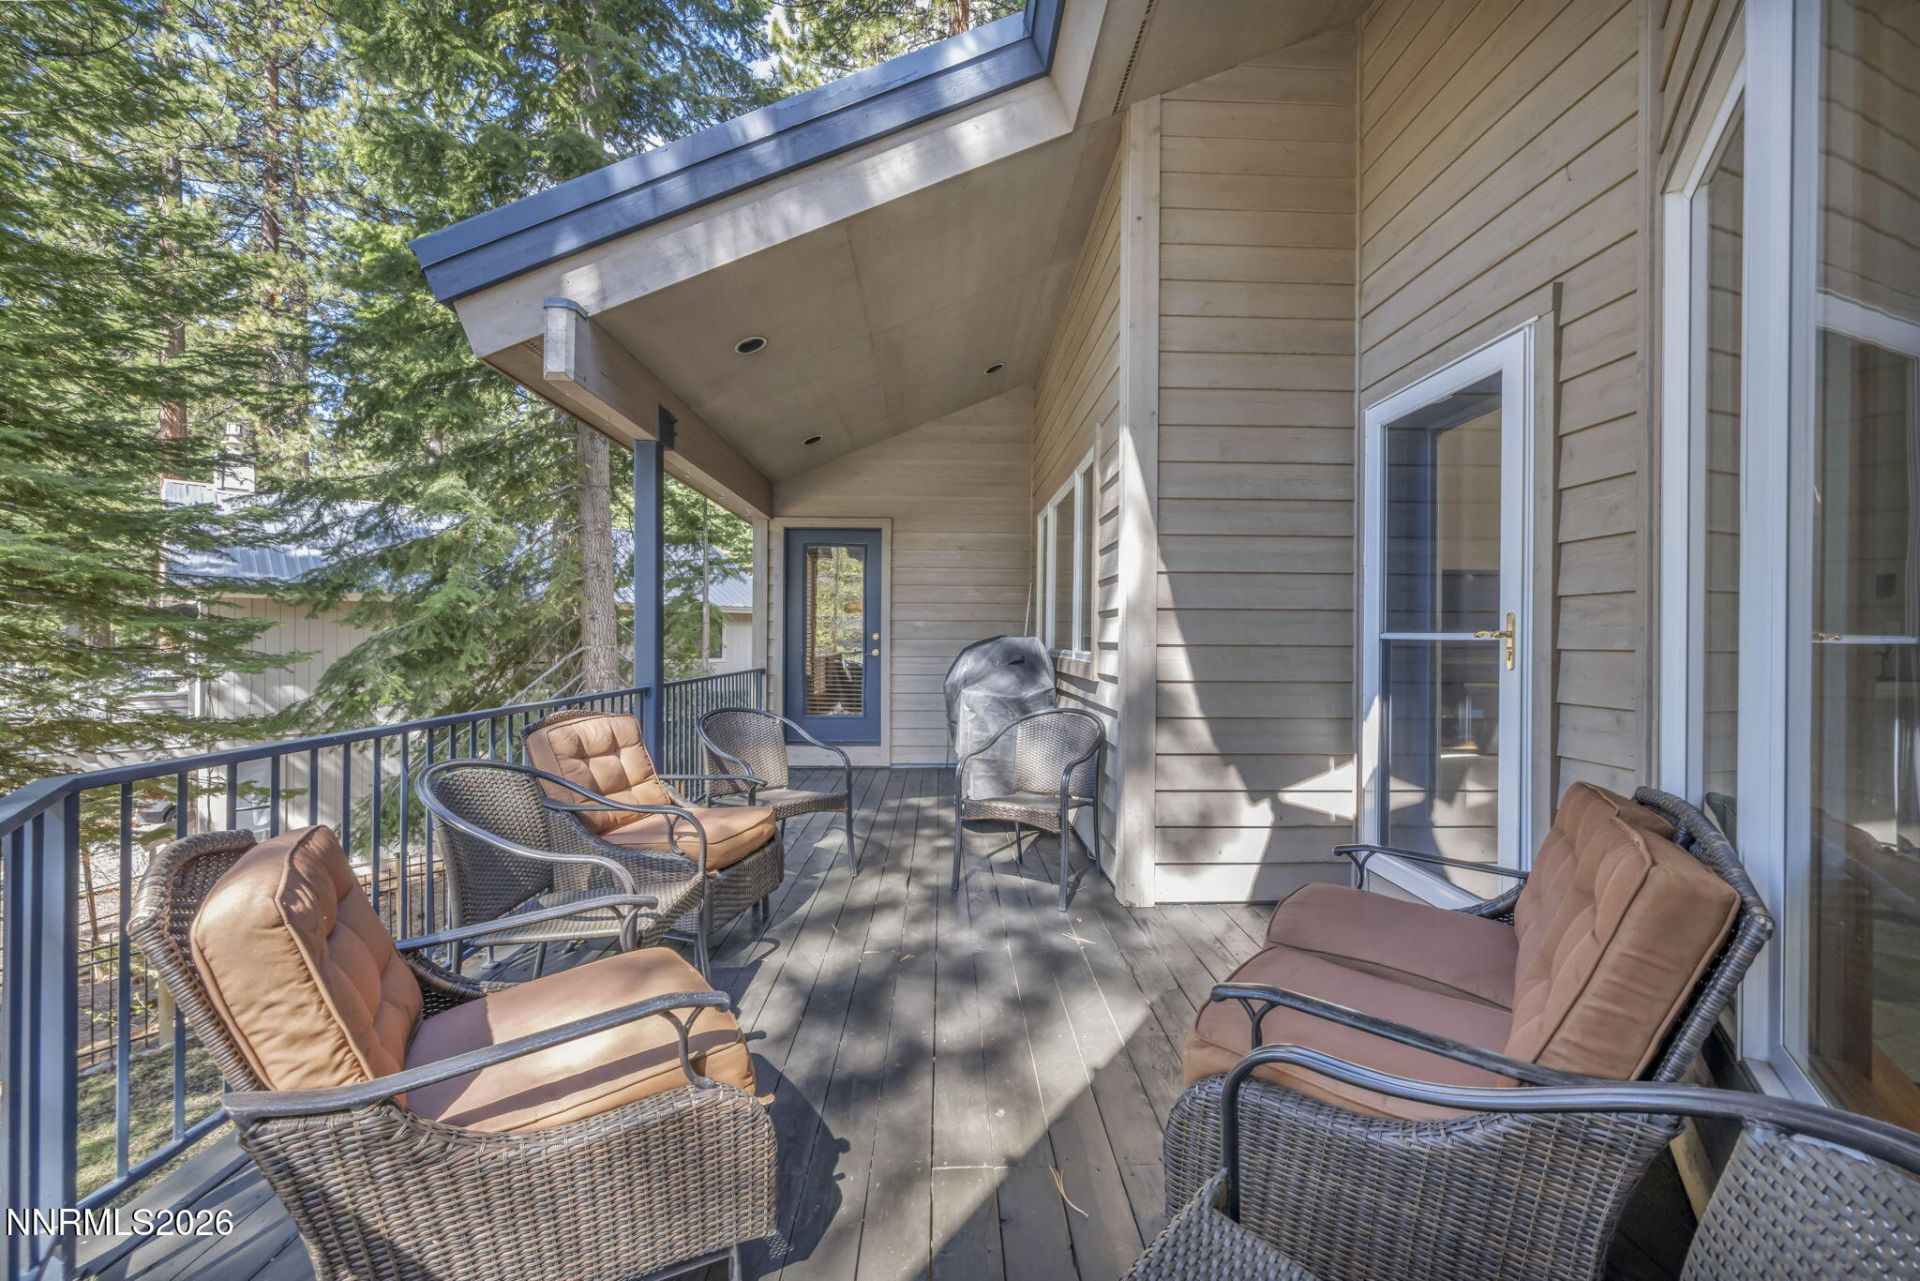
Some homes make life feel easier the moment you walk in.This is one of them. The main level brings everything together, a chef's kitchen with granite countertops, stainless steel appliances, a prep island with a secondary sink, and a wine refrigerator flows seamlessly into the living and dining areas, with a quiet breakfast nook for two tucked alongside. The primary suite, laundry, and main living spaces all sit on one level, offering a thoughtful floor plan that simply works. The versatile loft and additional en-suite bedroom provide the perfect setup for a home office, guest quarters, or creative space. Soaring vaulted ceilings, skylights, and expansive windows bathe every room in natural light, while each bedroom features its own en-suite bath, comfort and privacy throughout. A second living area offers the option of a movie room or playroom, while a bonus bunk room adds extra flexibility for guests. High-quality, energy-efficient appliances throughout. Step outside to a landscaped, gated yard for your furry friends, with a generous deck designed for morning coffee, evening dinners, and everything in between. It's a great space for entertaining or simply unwinding after a day on the mountain. This beautifully updated mountain home blends modern elegance with alpine charm, offering the perfect spot for year-round adventure. Hike, bike, or backcountry ski from your backyard, or enjoy Incline Village's private beaches, golf courses, and endless recreation nearby. This property is ideal for creating lasting Tahoe memories.
Property Features
Property Type: Residential - Single Family
Fireplaces: 1
Garage: 2
Heating: Natural Gas, Radiant Floor
Lot Size: 0.19 Acres
Roof Type: Metal, Pitched
Stories: 2.0
Taxes: $9,689
Year Built: 1996
Amenities
Cathedral Ceiling(s)
Ceiling Fan(s)
High Ceilings
Smart Thermostat
Vaulted Ceiling(s)
Loft
Kitchen Island
Pantry
Walk-In Closet(s)
None
Gas/Propane Stub
Feature Descriptions
Additional Rooms: Office/Den, Bonus Room, Loft
Appliances: Dryer, Disposal, Dishwasher, Microwave, Washer, Oven, Gas Cooktop
City Limits: Yes
Construction Type: Site/Stick-Built
Days on Site: 8
Dining: Separate/Formal Room
Exterior: Stone, Wood Siding
Family Room: Ceiling Fan(s), High Ceilings, Separate/Formal Room
Fencing: Back Yard, Full
Fireplace: Gas, Living Room
Fireplace Y/N: Yes
Flooring: Carpet, Wood
Foundation: Slab, Pillar/Post/Pier
Heating Y/N: Yes
Kitchen: Breakfast Nook, Built-In Dishwasher, Built-In Microwave, Built-In Single Oven, Disposal, Gas Cooktop, Kitchen Island, Pantry
Laundry Features: In Hall, In Kitchen, Shelves
Living Room: High Ceilings
Lot Features: Greenbelt, Landscaped, Sloped Down, Sprinklers In Rear, Wooded
Master Bedroom: Double Sinks, Walk-In Closet(s)
OtherStructures: None
Parcel #: 125-362-06
Parking: Garage, Garage Door Opener, Additional Parking
Patio/Porch: Deck, Uncovered
Road Frontage: Public, City Street
Road Responsibility: Public Maintained Road
Security Features: None
Sewer: Public Sewer
Special View Info: Trees/Woods
Sprinklers: Automatic, Rear
SQFT Living: 2885
Utilities: Cable Available, Cable Connected, Electricity Available, Electricity Connected, Natural Gas Available, Natural Gas Connected, Phone Available, Sewer Available, Sewer Connected, Water Available, Water Connected, Cellular Coverage, Internet Available, Water Meter Instal
Water: Public
Waterfront Type: Lake
Water Rights Y/N: No
Window Features: Double Pane Windows, Vinyl Frames
Local Schools
High School: Incline Village
Middle School: Incline Village
Elementary School: Incline
Listed By / Shown By
Listed By
Agency Name: Casa Tua
Agent Name: Sabrina Belleci
Agency Phone: 775-298-2437
Agent Phone: 775-354-9745
Shown By
Agency Title: Key Realty
Agency Phone: 877-539-7589

Estimate Your Payment
Estimated Payment
$ 14,632.18 per month $13,139.64 Principal & Interest $807.42 Property Tax $685.13 Homeowner's Insurance
914 Jennifer Street | MLS# 260006515
This single family home located at 914 Jennifer Street, Incline Village, NV 89451 is currently listed for sale with an asking price of $2,349,000. This property was built in 1996 and has 3 bedrooms and 3 full and 1 partial baths with 2885 sq. ft. Jennifer Street is located in the Incline Village 1A subdivision. Search Incline Village 1A real estate on www.ikeyrealty.com today.