
BEDS3
BATHS2 full
SQUARE FEET2,679
MLS#959101
STATUSPending
PROPERTY TYPEResidential - Single Family
SUBDIVISIONGrove-Yankee Trace
SCHOOLCenterville
Property Description
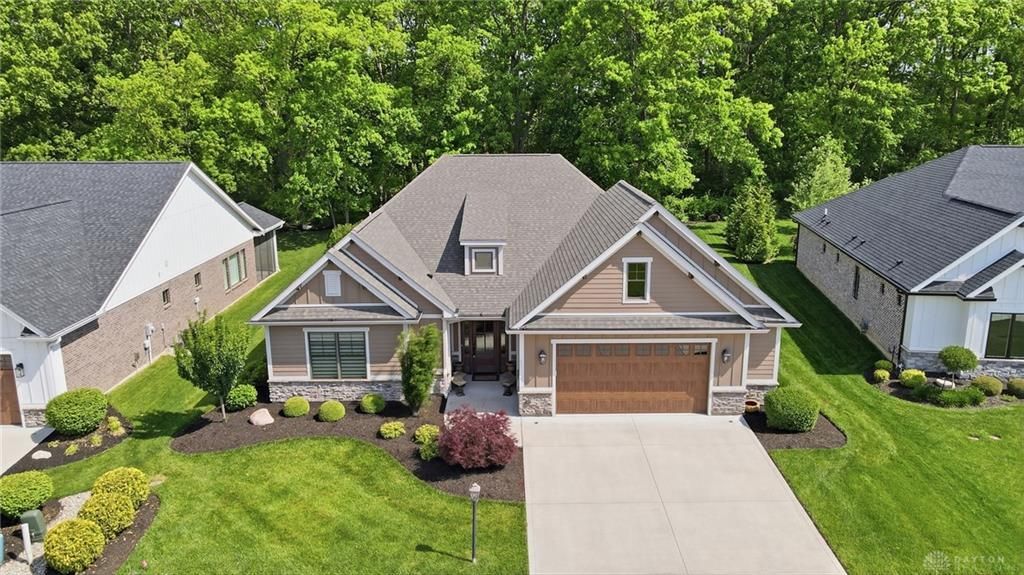
Welcome to this stunning like new ranch in the The Grove at Yankee Trace! Built by Catalyst, this beauty shows like a model with carefree living on one level. Open floor plan, walls of windows with custom shades and beautiful finishes will make you fall in love. The heart of the home is the spacious Chef's kitchen with large center island with soft close cabinetry with roll outs, water purification system, double wall ovens and gas cooktop and amazing walk in pantry. Overlooking the great room with boxed wood ceiling and cozy floor to ceiling stone fireplace and adjacent dining area. You will love to relax on your rear patio or in the sunroom surrounded by windows to afford the view of the private, tree lined backyard. The primary suite showcases tray ceilings and a full en suite with double vanities, zero entry walk in tile shower, and walk in closet with custom shelving. Two additional bedrooms and full bathroom. A small office is tucked away for privacy. The mud area and laundry room have built-ins for organization and storage. The attached garage is spotless with epoxy floors. Nothing to do but move in!
Property Features
Property Type: Residential - Single Family
Cooling: Central
Garage: 2 car attached
Heating: Forced Air, Natural Gas
Lot Size: 0.30 Acres
Stories: 1.0
Taxes: $9,548
Year Built: 2020
Feature Descriptions
Appliance Features: Cooktop, Dishwasher, Dryer, Refrigerator, Wall Oven, Washer, Water Softener
Basement Features: Slab
Days on Site: 4
Exterior: Brick, Cement / Fiber Board, Stone
Fireplace. Features: Gas
Garage Features: 2 Car, Attached
Lot Dimensions: 78x160x87x162
Room Sizes
Entry Room: 11 X 9 Level - Main
Great Room: 20 X 19 Level - Main
Dining Room: 21 X 10 Level - Main
Kitchen: 21 X 10 Level - Main
Primary Bedroom: 18 X 14 Level - Main
Bedroom: 12 X 12 Level - Main
Bedroom: 12 X 13 Level - Main
Florida Room: 13 X 13 Level - Main
Mud Room: 7 X 6 Level - Main
Laundry: 8 X 13 Level - Main
Study/Office: 7 X 6 Level - Main
Local Schools
School District: Centerville
Listed By / Shown By
Listed By
Agency Name: Coldwell Banker Heritage
Agency Phone: (937) 439-4500
Shown By
Agency Title: Key Realty
Agency Phone: 877-539-7589

Estimate Your Payment
Estimated Payment
$ 4,621.17 per month $3,635.92 Principal & Interest $795.67 Property Tax $189.58 Homeowner's Insurance
915 Hidden Branches Drive | MLS# 959101
This single family home located at 915 Hidden Branches Drive, Washington Township, OH 45458 is currently listed for sale with an asking price of $650,000. This property was built in 2020 and has 3 bedrooms and 2 full baths with 2679 sq. ft. Hidden Branches Drive is located in the Grove-Yankee Trace subdivision within the Centerville school district. Search Grove-Yankee Trace real estate on www.ikeyrealty.com today.