
BEDS4
BATHS3 full 1 partial
MLS#1890245
STATUSActive
PROPERTY TYPEResidential - Single Family
SCHOOLSpringboro Community
Property Description
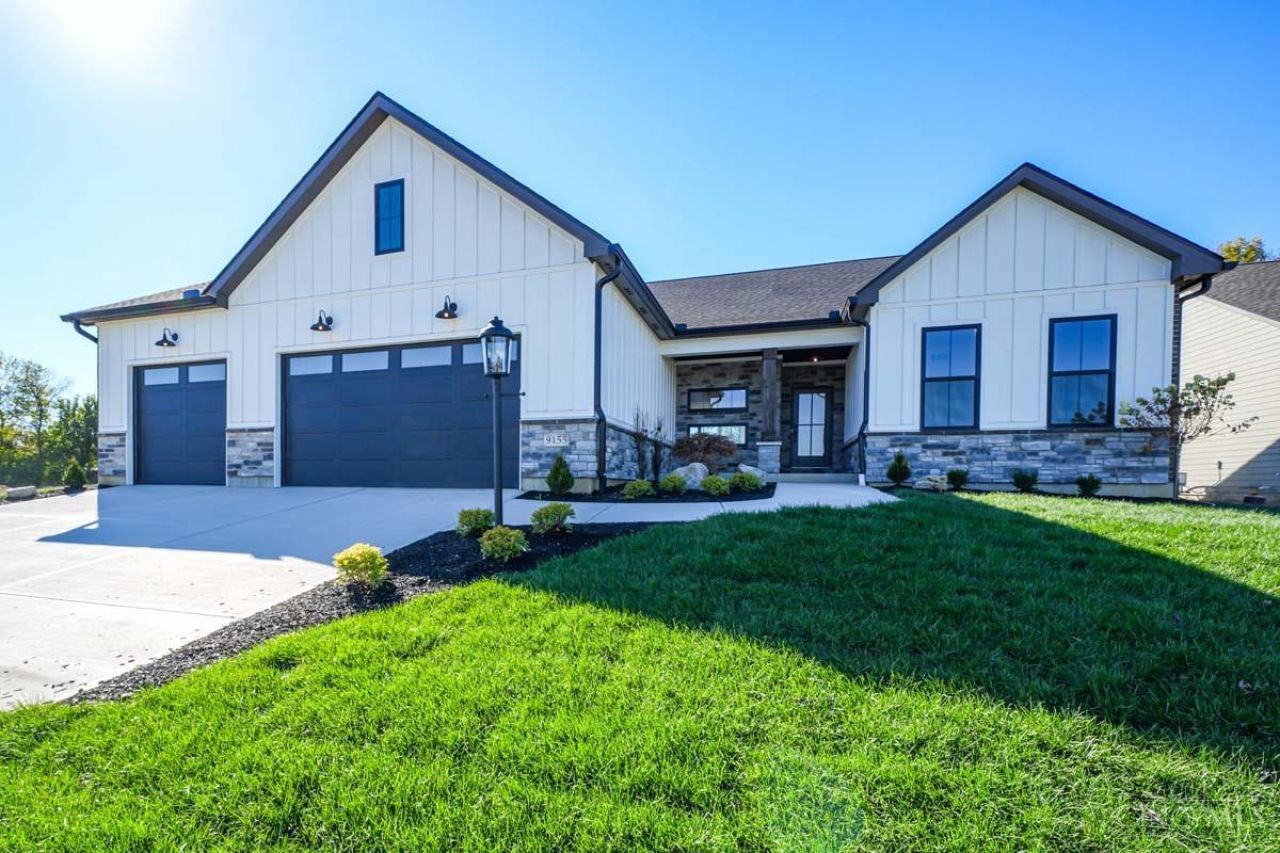
Welcome to the stunning Scarlett floor plan, an open-concept ranch home designed with exceptional style, comfort, and functionality in mind. From the moment you enter, you'll appreciate the thoughtful details and spacious design that make this home truly special. The gourmet kitchen serves as the heart of the home, showcasing beautiful quartz countertops, sleek stainless steel appliances, a stylish tile backsplash, and ample space for everyday living.
Upcoming Open Houses
Open House Saturday August 15th, 1:00pm - 4:00pm
Open House Sunday August 16th, 1:00pm - 4:00pm
Open House Saturday August 22nd, 1:00pm - 4:00pm
Property Features
Property Type: Residential - Single Family
Basement: Full
Basement: Yes
Cooling: Central Air
Garage: 3
Heating: Forced Air, Gas
Home Style: Ranch
Lot Size: 0
Roof Type: Shingle
Stories: 1.0
Taxes: $0
Year Built: 2025
Amenities
Covered Deck/Patio
Feature Descriptions
Appliances: Dishwasher, Gas Cooktop, Microwave, Oven/Range
Association Name: Eclipse Management
Basement Fatures: Part Finished
Exterior: Stone, Fiber Cement
Foundation: Poured
Garage/Carport: Garage Attached
Gas: Natural
HOA Fee: 921/Annually
HOA Y/N: 1
Kitchen: Pantry, Quartz Counters, Island
Lot Dimensions: .28
Mechanical Systems: Sump Pump
Miscellaneous: 220 Volt, Smoke Alarm
Parcel #: 0527315011
Primary Bathroom: Double Shower, Double Vanity
Primary Bedroom: Bath Adjoins, Walk-in Closet
Rooms Total: 9
Sewer: Public Sewer
Tax Abatement: No
Water: Public
Water Heater: Gas
Window Features: Double Hung, Vinyl
Room Sizes
Primary Bedroom: 14 X 14 Level - 1
Bedroom 2: 12 X 13 Level - 1
Bedroom 3: 12 X 13 Level - 1
Bedroom 4: 13 X 14 Level - Basement
Dining Room: 14 X 12 Level - 1
Entry: 10 X 6 Level - 1
Great Room: 16 X 16 Level - 1
Laundry Room: 7 X 6 Level - 1
Local Schools
School District: Springboro Community
Listed By / Shown By
Listed By
Agency Name: Coldwell Banker Heritage
Agent Name: Billie Duncan-Hart
Agency Phone: 937-439-4500
Shown By
Agency Title: Key Realty
Agency Phone: 877-539-7589

Estimate Your Payment
Estimated Payment
$ 5,207.98 per month $4,949.88 Principal & Interest $0.00 Property Tax (data not provided by mls) $258.10 Homeowner's Insurance
9155 Remy Court | MLS# 1890245
This single family home located at 9155 Remy Court, Clearcreek Township, OH 45458 is currently listed for sale with an asking price of $884,900. This property was built in 2025 and has 4 bedrooms and 3 full and 1 partial baths. Remy Court is located within the Springboro Community school district. Search Clearcreek Township real estate on www.ikeyrealty.com today.