
BEDS3
BATHS1 full
SQUARE FEET1,205
MLS#5208925
STATUSActive
PROPERTY TYPEResidential - Single Family
SUBDIVISIONShadybrook
SCHOOLSpringfield Local
Property Description
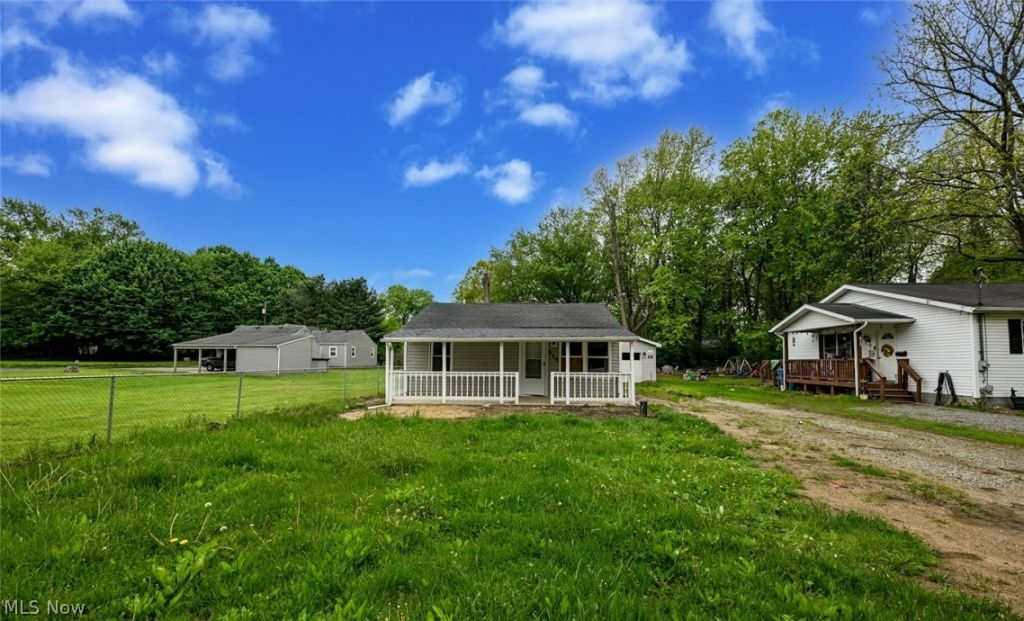
Charming 3-Bedroom Ranch in the Heart of Springfield Township. Welcome home to this remodeled 3 bedroom, 1 bath ranch offering 1,204 sq ft of comfortable, single-floor living. Nestled on a peaceful street in Springfield Township, this property blends convenience, simplicity, and value. Step inside to a bright, welcoming layout with plenty of natural light and room to make the space your own. The home features brand-new central air and a new furnace, giving you peace of mind and year-round comfort from day one. Outside, you'll find a spacious yard perfect for gardening, pets, or outdoor gatherings, along with a classic front porch that adds charm and curb appeal. Whether you're a first-time buyer, downsizing, or looking for a solid investment property, this home delivers practicality and potential in a great location.
Property Features
Property Type: Residential - Single Family
Basement: None
Cooling: Central Air
Garage: 1
Heating: Forced Air
Home Style: Ranch
Lot Size: 0.21 Acres
Roof Type: Asphalt, Fiberglass
Stories: 1.0
Taxes: $1,894 / year
Year Built: 1954
Feature Descriptions
Appliances: Range, Refrigerator
Days on Site: 18
Exterior: Vinyl Siding
Fireplace: None
Laundry: In Unit
Parcel#: 5106755
Parking: Driveway
Patio/Porch: Porch
Sewer: Septic Tank
Water: Well
Room Sizes
Bedroom: 8 X 12 Level - First
Primary Bedroom: 12 X 16 Level - First
Kitchen: 10 X 16 Level - First
Living Room: 10 X 25 Level - First
Bedroom: 12 X 9 Level - First
Local Schools
School District: Springfield Local
Listed By / Shown By
Listed By
Agency Name: RE/MAX Edge Realty
Agency Contact: lennyh@raex.com, 330-842-0168
Shown By
Agency Title: Key Realty
Agency Phone: 877-539-7589

Estimate Your Payment
Estimated Payment
$ 922.34 per month $726.62 Principal & Interest $157.83 Property Tax $37.89 Homeowner's Insurance
916 Abington Road | MLS# 5208925
This single family home located at 916 Abington Road, Akron, OH 44312 is currently listed for sale with an asking price of $129,900. This property was built in 1954 and has 3 bedrooms and 1 full baths with 1205 sq. ft. Abington Road is located in the Shadybrook subdivision within the Springfield Local school district. Search Shadybrook real estate on www.ikeyrealty.com today.