
BEDS4
BATHS2 full
SQUARE FEET2,490
MLS#202626831
STATUSActive
PROPERTY TYPEResidential - Single Family
SUBDIVISIONCrabb(s)
SCHOOLNorth Adams Community
Property Description
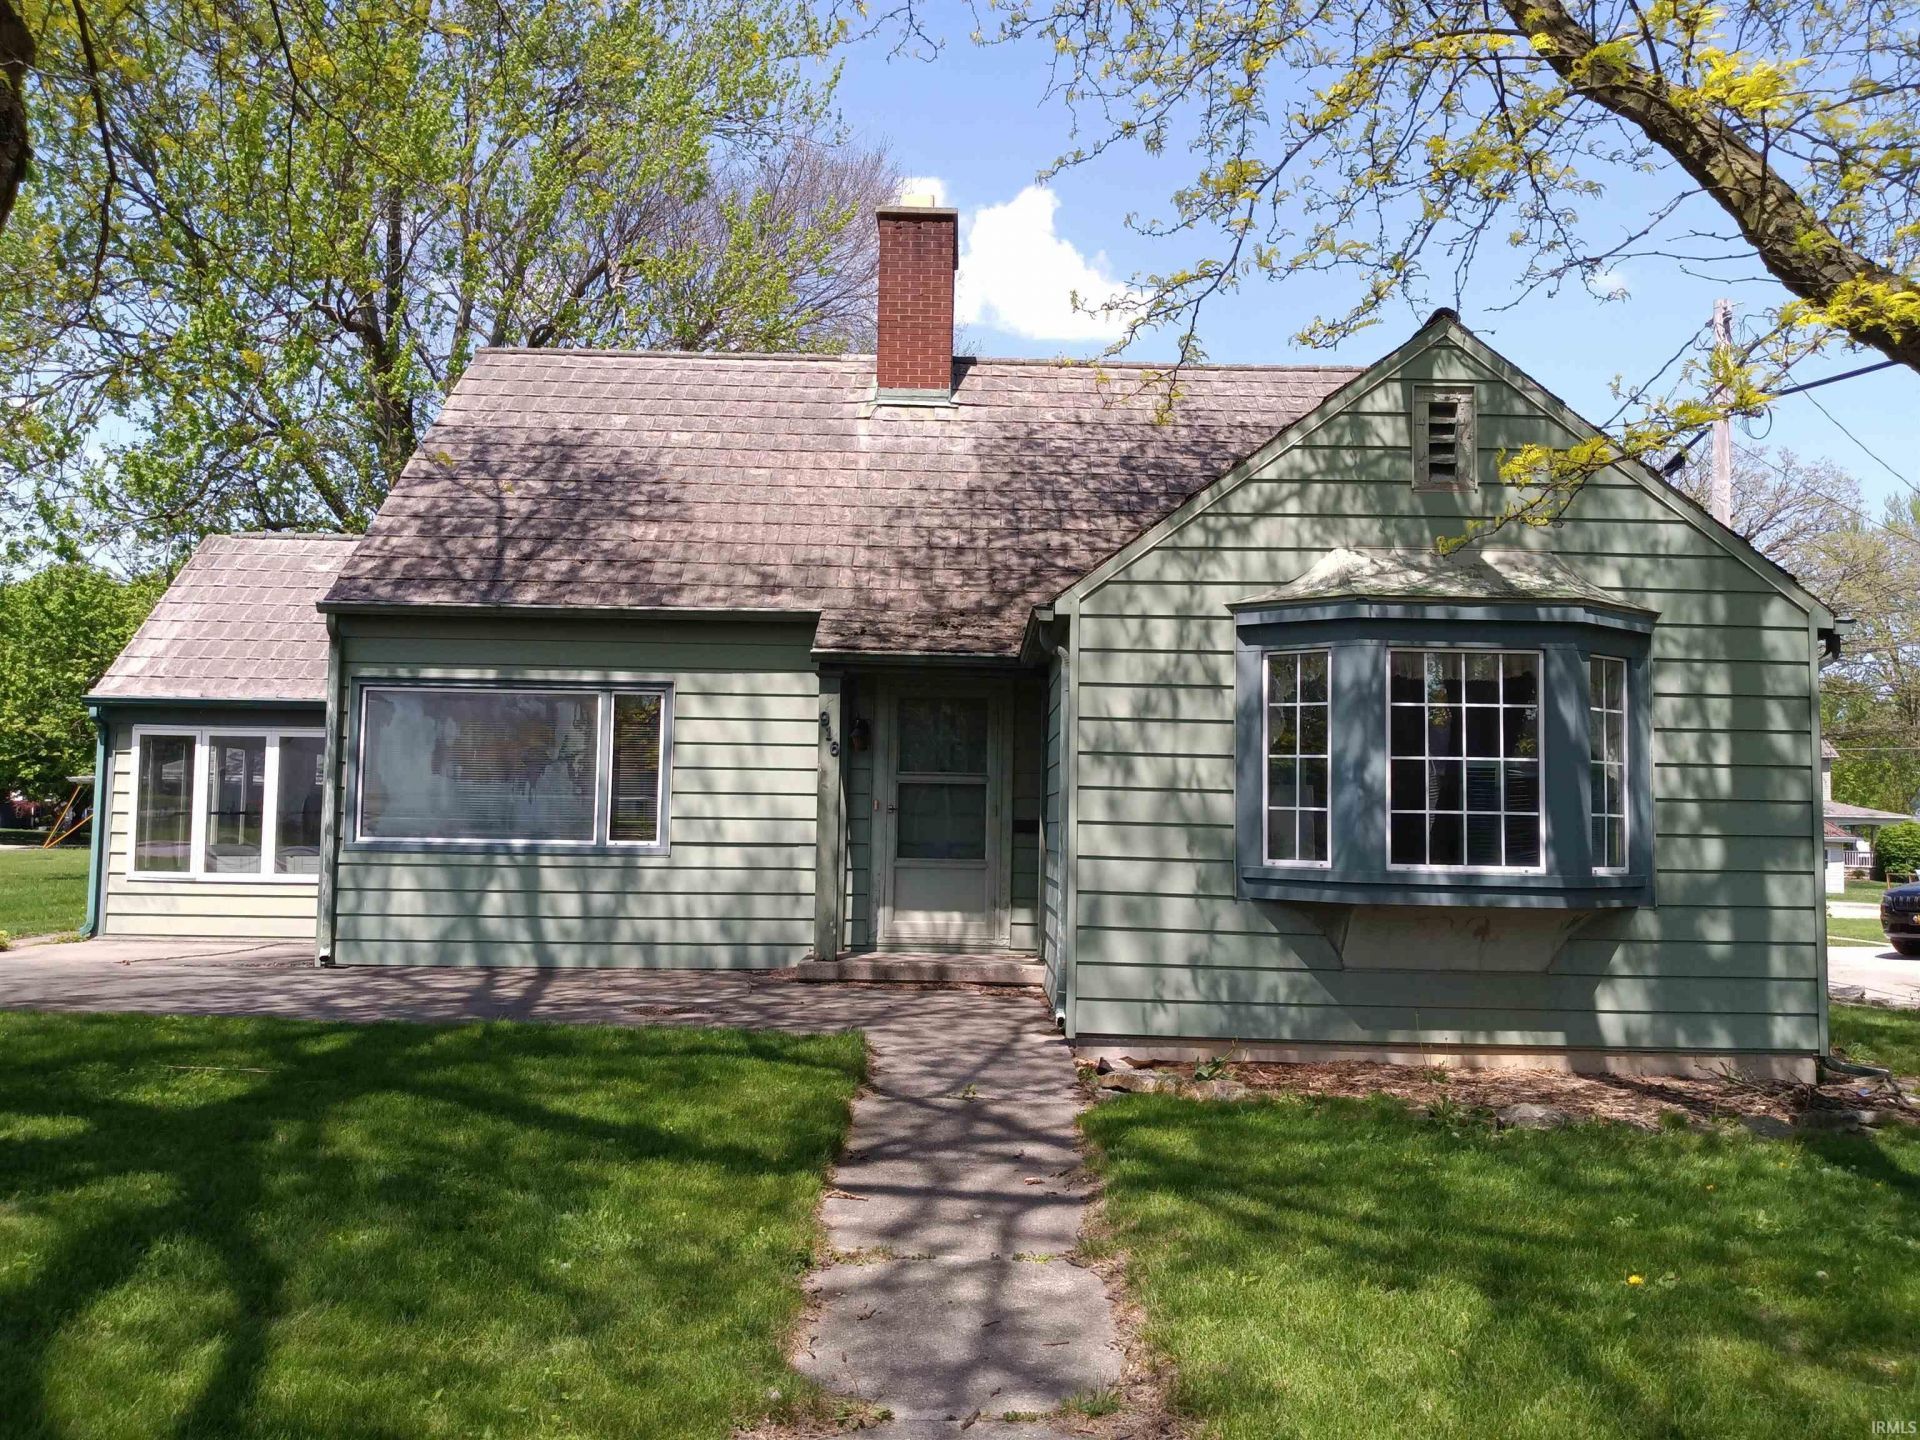
Fixer Upper with Great potential! This home is being Sold as Is. Home was built in 1950. Features 4 bedrooms and 2 full baths. Kitchen with lots of cabinets and counter space. Dining room with Bay Window. Large Living Room with built in Bookcases & Fireplace with a Copper Top. Very unique look. Enclosed room with a hot tub. The Basement also has a Fireplace. 20x20 Garage with a 14x20 Car Port. This home was built to last. Needs a New Owner with a Vision and Time to get it back to its full potential. Come take a look.
Property Features
Property Type: Residential - Single Family
Basement: Yes
Basement: Slab, Partial Basement, Partially Finished, Outside Entrance
Cooling: Central Air
Fireplaces: 2
Garage: 1
Heating: Gas, Forced Air
Lot Size: 0.20 Acres
Stories: 1.5
Taxes: $1,380
Year Built: 1950
Feature Descriptions
Above Grade Finished SQFT: 2260
Amenities: Hot Tub/Spa, Ceiling Fan(s), Dryer Hook Up Electric, Washer Hook-Up
Below Grade Finished SQFT: 230
Days on Site: 34
Exterior: Aluminum
Fireplace: Living/Great Rm, Basement
Garage SQFT: 400
Lot: Level
Lot Dimensions: 66x132
Number of Rooms: 10
Sale Inclusions: Dishwasher, Refrigerator
Sewer: City
Total Finished SQFT: 2490
Water: City
Room Sizes
Bedroom 1: 13x11 Level - Main
Bedroom 2: 14x11 Level - Main
Bedroom 3: 13x13 Level - Upper
Bedroom 4: 13x10 Level - Upper
Dining Room: 12x11 Level - Main
Kitchen: 15x12 Level - Main
Living Room: 20x13 Level - Main
Local Schools
High School: Bellmont
Middle School: Bellmont
Elementary School: Bellmont
School District: North Adams Community
Listed By / Shown By
Listed By
Agency Name: Prestige Realty & Associates LLC
Agent Name: Candra Singleton
Agency Phone: 260-724-7023
Shown By
Agency Title: Key Realty
Agency Phone: 877-539-7589

IDX information is provided exclusively for consumers’ personal, non-commercial use and may not be used for any purpose other than to identify prospective properties consumers may be interested in purchasing. Data is deemed reliable but is not guaranteed accurate by the MLS
Estimate Your Payment
Estimated Payment
$ 1,114.93 per month $950.37 Principal & Interest $115.00 Property Tax $49.55 Homeowner's Insurance
916 W Monroe Street | MLS# 202626831
This single family home located at 916 W Monroe Street, Decatur, IN 46733 is currently listed for sale with an asking price of $169,900. This property was built in 1950 and has 4 bedrooms and 2 full baths with 2490 sq. ft. W Monroe Street is located in the Crabb(s) subdivision within the North Adams Community school district. Search Crabb(s) real estate on www.ikeyrealty.com today.