
BEDS3
BATHS1 full
SQUARE FEET1,138
MLS#5227076
STATUSActive
PROPERTY TYPEResidential - Single Family
SUBDIVISIONMassillon
SCHOOLMassillon City
Property Description
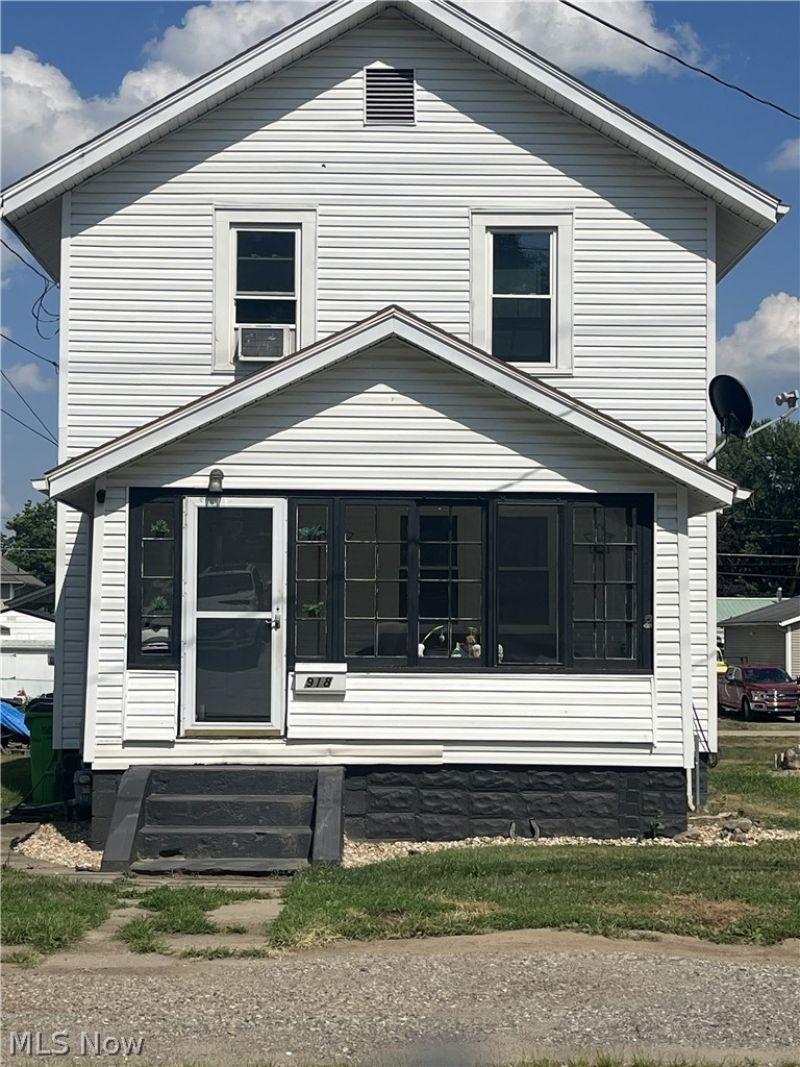
Great investment opportunity or ideal home for buyers looking for a move-in ready home. Welcome to this quaint, well maintained, colonial style home featuring a spacious living room and formal dining room. Kitchen with appliances and washer and dryer hookup. 1st Floor bedroom or office space. 2 Bedrooms are located on the second floor along with 1 full bathroom and linen closet in hallway. 2 Car attached garage with 1 opener. Large backyard with additional parking in back. New hot water tank in 2022. New windows in 2021. New 2 car attached garage and roof in 2023. Call today to schedule your private showing!
Property Features
Property Type: Residential - Single Family
Basement: Yes
Basement: Full
Cooling: None
Garage: 2 car attached
Heating: Forced Air, Gas
Home Style: Colonial
Lot Size: 0.13 Acres
Roof Type: Asphalt, Fiberglass
Stories: 2.0
Taxes: $1,041 / year
Year Built: 1921
Feature Descriptions
Appliances: Range, Refrigerator
Exterior: Wood Siding
Laundry: In Kitchen
Lot: Back Yard
Parcel#: 00602262
Parking: Alley Access, Attached, Garage, Garage Door Opener, Garage Faces Rear
Patio/Porch: Enclosed, Patio, Porch
Sewer: Public Sewer
Water: Public
Room Sizes
Bedroom: 10 x 11 Level - First
Bedroom: 11 x 9 Level - Second
Dining Room: 11 x 12 Level - First
Kitchen: 10 x 14 Level - First
Bathroom: 12 x 5 Level - Second
Primary Bedroom: 16 x 12 Level - Second
Living Room: 12 x 19 Level - First
Local Schools
School District: Massillon City
Listed By / Shown By
Listed By
Agency Name: Helen Scott Realty LLC
Agency Contact: 330-753-5555, kstrayer@hotmail.com
Shown By
Agency Title: Key Realty
Agency Phone: 877-539-7589

Estimate Your Payment
Estimated Payment
$ 762.98 per month $642.72 Principal & Interest $86.75 Property Tax $33.51 Homeowner's Insurance
918 9th Street Sw | MLS# 5227076
This single family home located at 918 9th Street Sw, Massillon, OH 44647 is currently listed for sale with an asking price of $114,900. This property was built in 1921 and has 3 bedrooms and 1 full baths with 1138 sq. ft. 9th Street Sw is located in the Massillon subdivision within the Massillon City school district. Search Massillon real estate on www.ikeyrealty.com today.