
BEDS3
BATHS2 full
SQUARE FEET1,440
MLS#260007306
STATUSActive Under Contract-Show
PROPERTY TYPEResidential - Single Family
SUBDIVISIONCanyon Estates Ph 9
Property Description
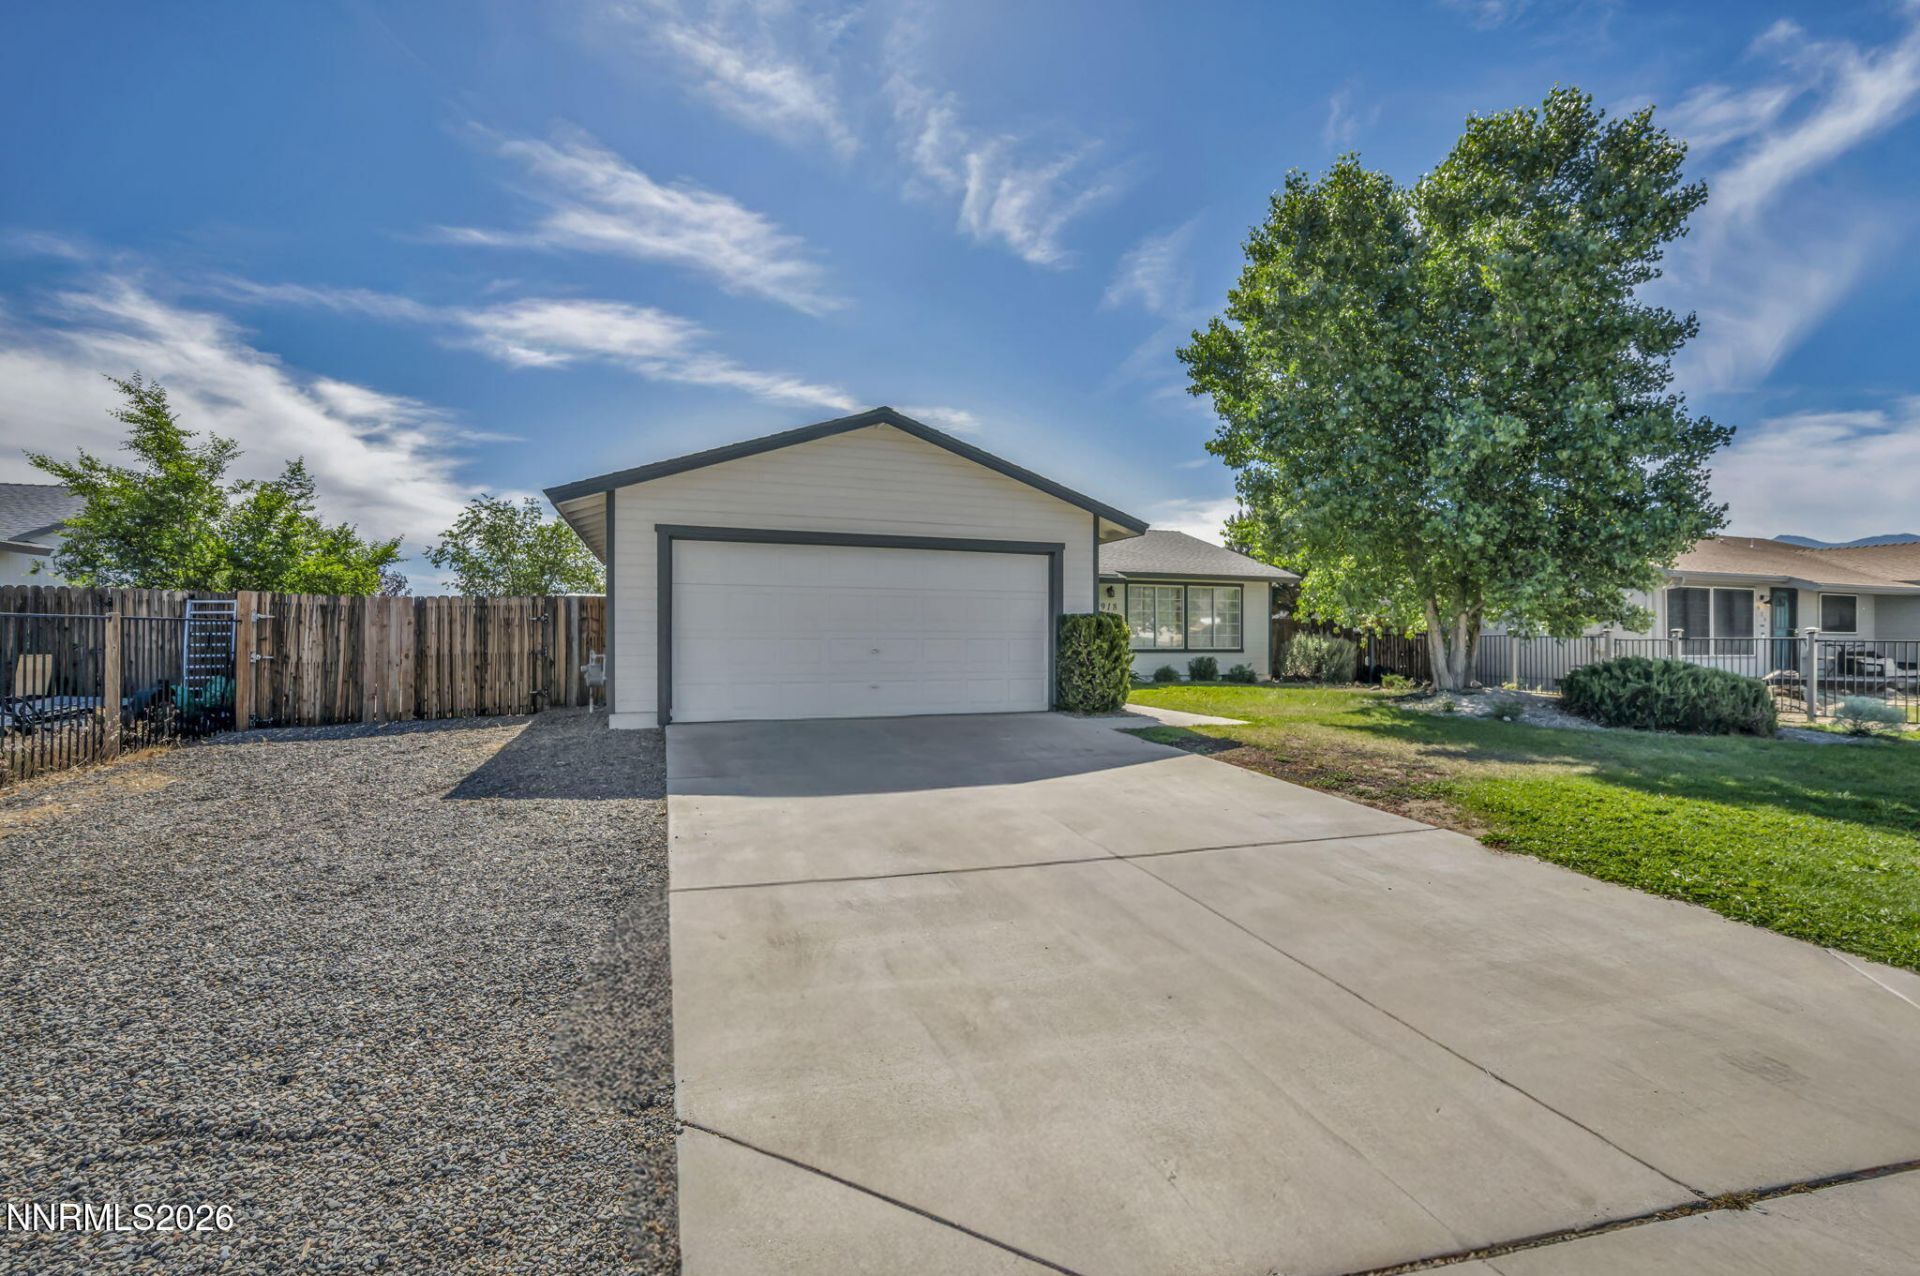
Cute single-level home featuring 3 bedrooms, 2 bathrooms, plus a den/office, tucked away in a quiet Dayton neighborhood. Nice and open kitchen offers ample workspace, while the spacious backyard provides plenty of room for outdoor enjoyment and RV access and parking. Lots of extras to include a water softener, reverse osmosis system, brand new A/C. Backyard already has a dog run for your furry friends. Located just 6 miles from historic Virginia City, you'll have easy access to its year-round events, dining, and entertainment. Enjoy the convenience of nearby shopping and amenities while still experiencing the peaceful lifestyle and small-town charm that Dayton has to offer.
Property Features
Property Type: Residential - Single Family
Cooling: Central Air
Garage: 2 car attached
Heating: Natural Gas
Lot Size: 0.28 Acres
Roof Type: Composition
Stories: 1.0
Taxes: $1,568
Year Built: 2004
Amenities
High Ceilings
Primary Downstairs
Feature Descriptions
Additional Rooms: Office/Den, Other
Appliances: Dryer, Disposal, Dishwasher, Washer
City Limits: No
Construction Type: Site/Stick-Built
Cooling Y/N: Yes
Days on Site: 31
Dining: Kitchen Combination
Exterior: Wood Siding
Fencing: Back Yard
Flooring: Laminate
Foundation: Crawl Space
Heating Y/N: Yes
Kitchen: Breakfast Nook, Built-In Dishwasher, Disposal
Laundry Features: Washer Hookup, Laundry Room, Electric Dryer Hookup
Living Room: High Ceilings
Lot Features: Level
Master Bedroom: On Main Floor, Shower Stall
OtherStructures: Shed(s)
Parcel #: 019-933-04
Parking: Attached, Garage, RV Access/Parking, Additional Parking
Patio/Porch: Patio, Uncovered
Road Frontage: Public
Road Responsibility: Public Maintained Road
Security Features: Smoke Detector(s)
Sewer: Public Sewer
Special View Info: Peek
Sprinklers: Automatic
SQFT Living: 1440
Utilities: Electricity Connected, Natural Gas Connected, Phone Available, Sewer Connected, Cellular Coverage, Internet Available, Internet Not Available
Water: Public
Water Rights Y/N: No
Window Features: Double Pane Windows
Local Schools
High School: Dayton
Middle School: Dayton
Elementary School: Riverview
Listed By / Shown By
Listed By
Agency Name: Dickson Realty - Caughlin
Agent Name: Chris Yochum
Agency Phone: 775-746-7000
Agent Phone: 775-432-4020
Shown By
Agency Title: Key Realty
Agency Phone: 877-539-7589

Estimate Your Payment
Estimated Payment
$ 2,587.81 per month $2,335.38 Principal & Interest $130.67 Property Tax $121.77 Homeowner's Insurance
918 Nicole Street | MLS# 260007306
This single family home located at 918 Nicole Street, Dayton, NV 89403 is currently listed for sale with an asking price of $417,500. This property was built in 2004 and has 3 bedrooms and 2 full baths with 1440 sq. ft. Nicole Street is located in the Canyon Estates Ph 9 subdivision. Search Canyon Estates Ph 9 real estate on www.ikeyrealty.com today.