
BEDS3
BATHS2 full 1 partial
SQUARE FEET2,480
MLS#22125769
STATUSActive
PROPERTY TYPEResidential - Single Family
SUBDIVISIONSummerlake At Summerbrook
Property Description
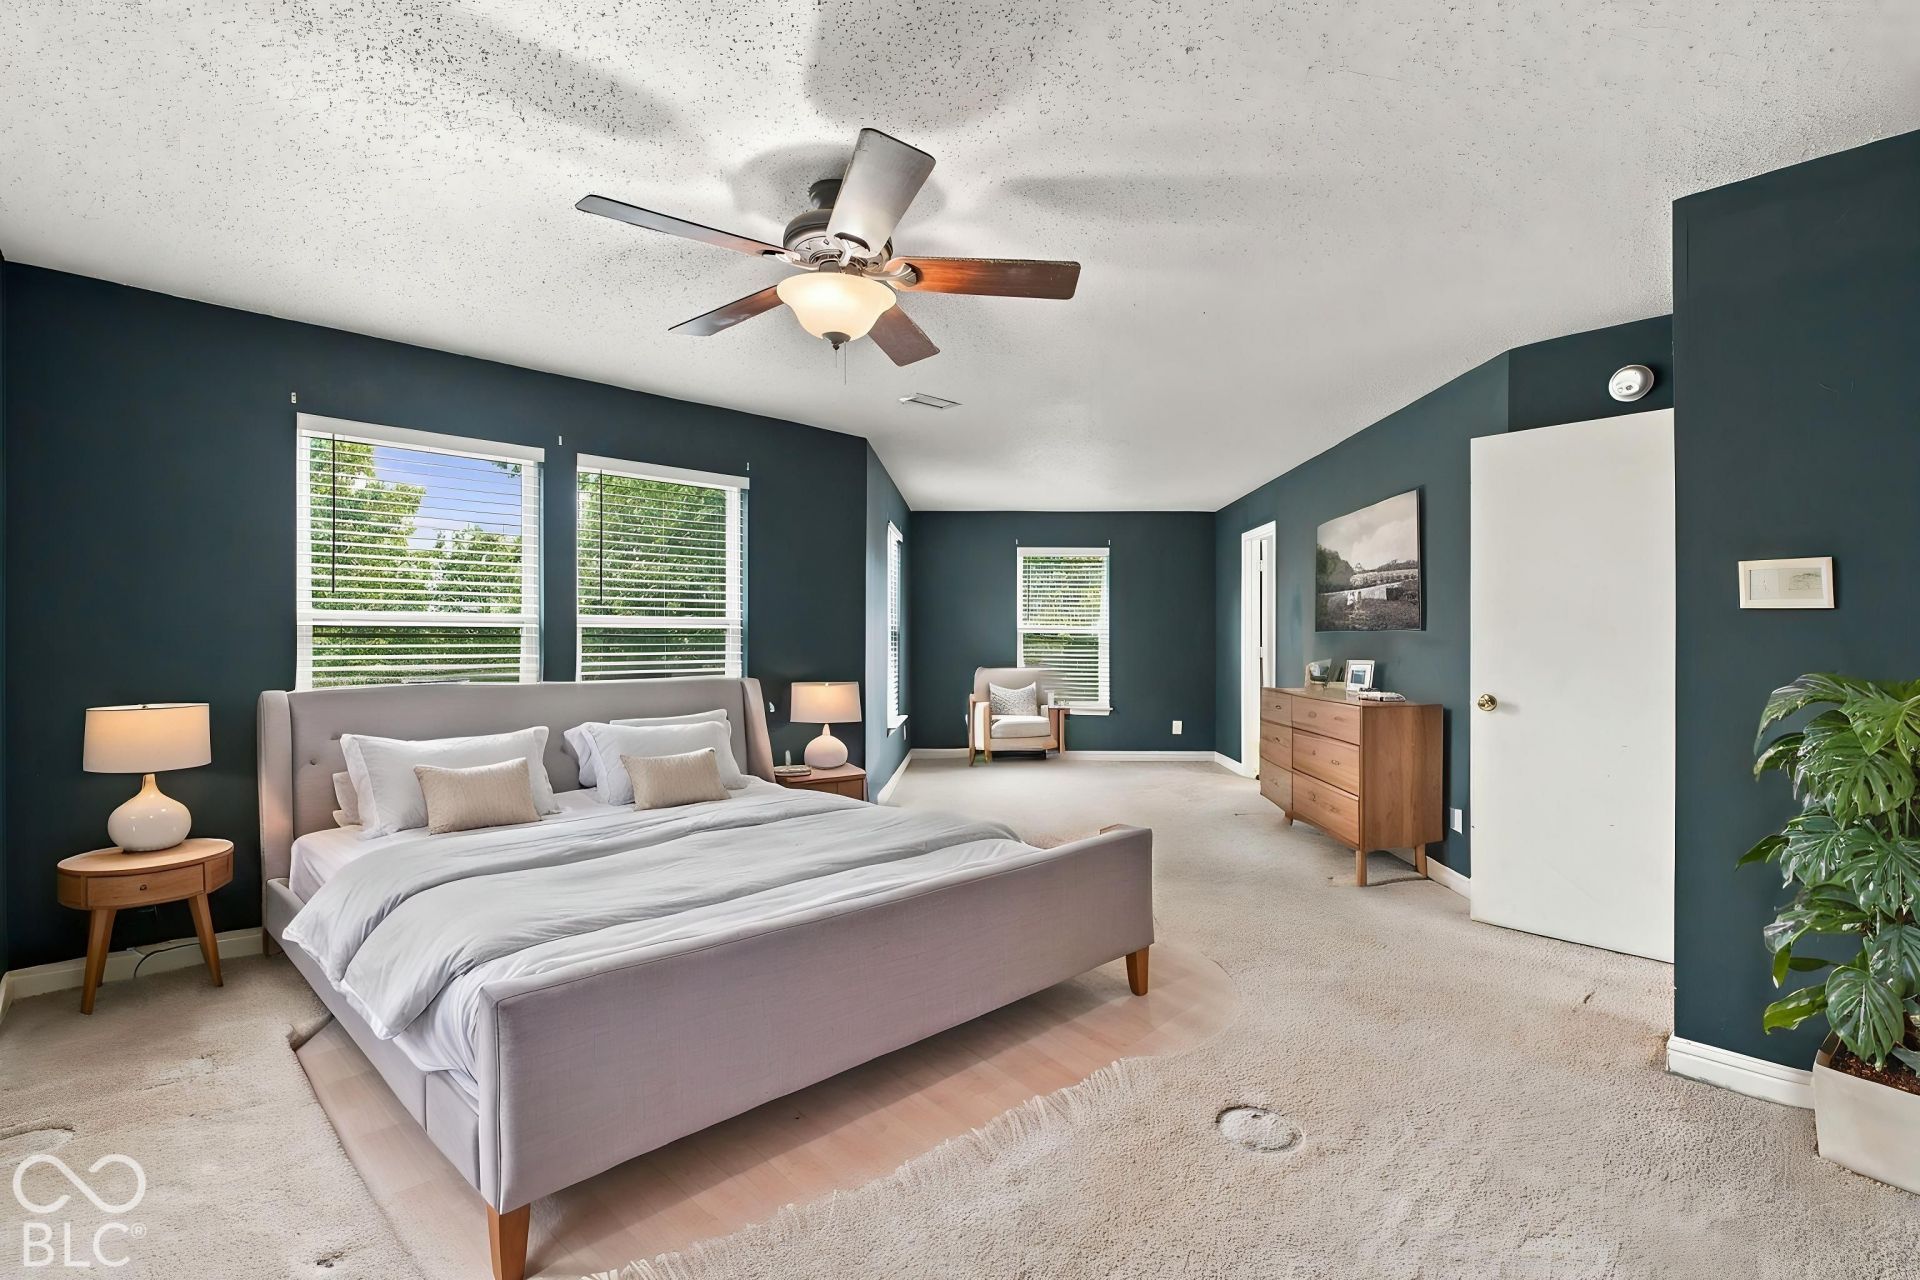
Welcome to 9181 W Swimming Hole Ln, offering 2,480 square feet of living space, 3 bedrooms, and 2.5 baths in Pendleton's Summerlake at Summerbrook. The main level provides plenty of room to gather and entertain, with a spacious living room, dining area, and kitchen with pantry. The open flow between the living and dining spaces creates a comfortable and functional layout for everyday living. Upstairs, you'll find three generously sized bedrooms plus a spacious loft, providing valuable additional living space with plenty of possibilities. The impressive 27' x 14' primary suite features its own sitting area, walk-in closet, and private bath with double sinks and a separate shower. Two additional bedrooms and a second full bath complete the upper level. Outside, enjoy an open patio and manageable yard, offering additional space to relax or entertain. A one-year home warranty provides added peace of mind for the next owner. Located within the South Madison Community School Corporation with convenient access to Pendleton and surrounding communities, this home offers generous square footage, flexible living spaces, and plenty of possibilities at $290,000.
Property Features
Property Type: Residential - Single Family
Cooling: Central Air
Garage: 2
Heating: Natural Gas
Home Style: Traditional
Lot Size: 0.14 Acres
Stories: 2.0
Taxes: $2,268
Year Built: 2003
Appliances
Dishwasher
Electric Water Heater
Disposal
MicroHood
Electric Oven
Refrigerator
Feature Descriptions
Bath: 2(Full-Upper), 1(Half-Main)
Days on Site: 6
Eating Area: Dining Combo/Kitchen
Exterior: Vinyl With Brick, Brick
Foundation: Slab
InteriorFeatures: Paddle Fan, Pantry, Walk-In Closet(s)
Total Rooms: 9
Water: Public
Room Sizes
Living Room: 18x17
Dining Room: 15x13
Kitchen: 12x12
Primary Bedroom: 27x14
Bedroom 2: 13x13
Bedroom 3: 12x10
Local Schools
High School: Pendleton Heights High School
Middle School: Pendleton Heights Middle School
Listed By / Shown By
Listed By
Agency Name: Epique Inc
Agency Phone: 317-252-1254
Shown By
Agency Title: Key Realty
Agency Phone: 877-539-7589

Estimate Your Payment
Estimated Payment
$ 1,895.76 per month $1,622.18 Principal & Interest $189.00 Property Tax $84.58 Homeowner's Insurance
9181 W Swimming Hole Lane | MLS# 22125769
This single family home located at 9181 W Swimming Hole Lane, Pendleton, IN 46064 is currently listed for sale with an asking price of $290,000. This property was built in 2003 and has 3 bedrooms and 2 full and 1 partial baths with 2480 sq. ft. W Swimming Hole Lane is located in the Summerlake At Summerbrook subdivision. Search Summerlake At Summerbrook real estate on www.ikeyrealty.com today.