
BEDS3
BATHS3 full 1 partial
SQUARE FEET2,845
MLS#260009930
STATUSActive
PROPERTY TYPEResidential - Single Family
SUBDIVISIONSomersett Village 6B
Property Description
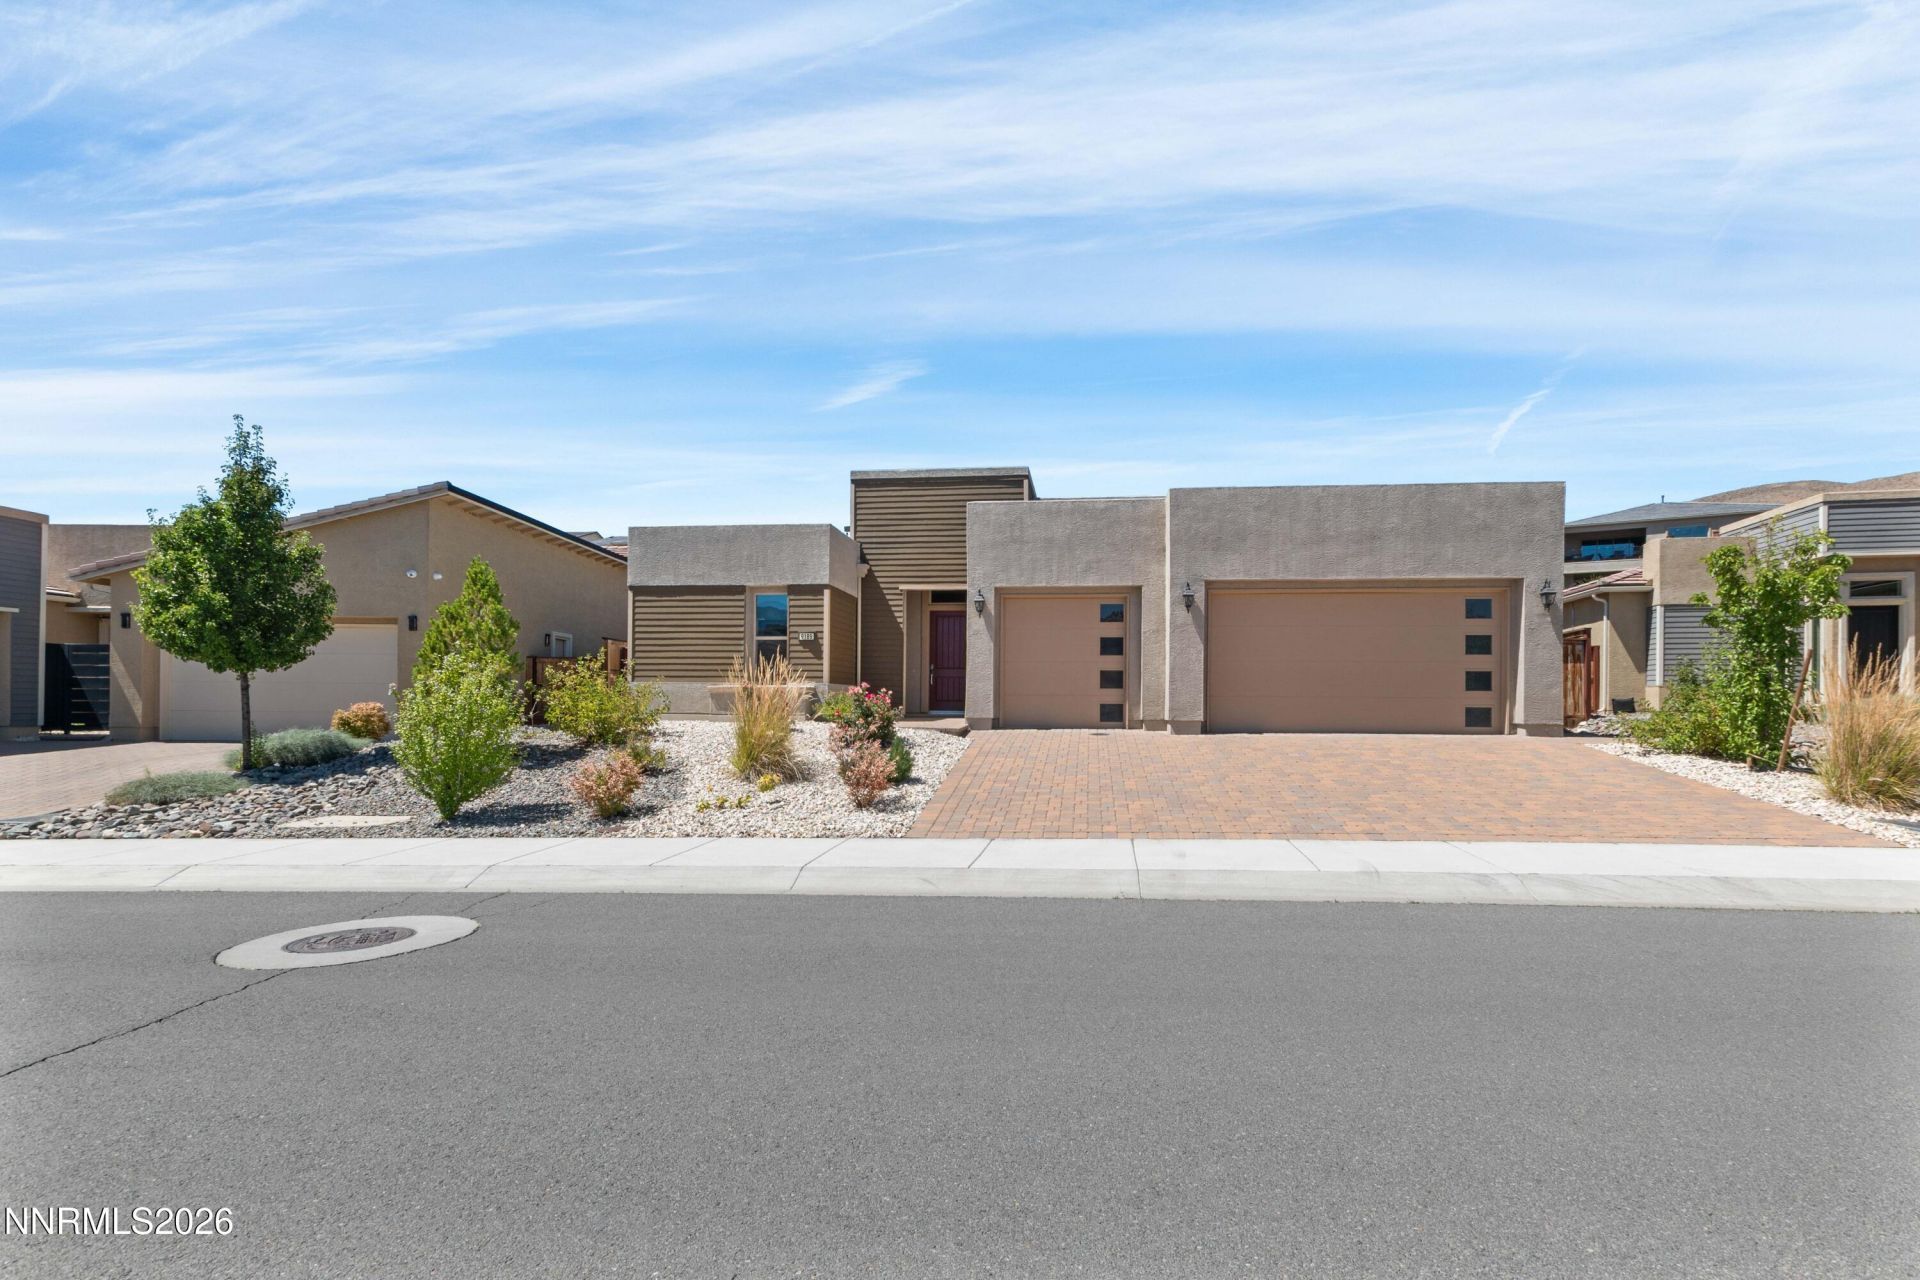
This home has barely been lived in and it shows, still has that new home smell. Very open floorplan with beautiful wide plank white oak hardwood floors in most of the main living area. Backyard is very private with a wind protected sitting area with large paver patio. There are also some upgraded brushed nickel plumbing fixtures with nice artistic design. See what the buzz is all about in the Somersett golf community with pools, par 3 golf, work out facilities, walking trails and access to 4 restaraunts within Somersett, don't miss out on this opportunity! Open house Aug 8 from 12 to 2
Property Features
Property Type: Residential - Single Family
Cooling: Central Air
Fireplaces: 1
Garage: 3 car attached
Heating: Forced Air, Natural Gas
Lot Size: 0.21 Acres
Roof Type: Flat, Tile
Stories: 1.0
Taxes: $9,903
Year Built: 2021
Amenities
High Ceilings
Breakfast Bar
Kitchen Island
Pantry
Primary Downstairs
Walk-In Closet(s)
Entrance Foyer
Rain Gutters
Feature Descriptions
Additional Rooms: Bedroom/Office Main Floor, Entrance Foyer
Association Fee Includes: Snow Removal, Common Area - Maintenance
City Limits: Yes
Construction Type: Site/Stick-Built
Cooling Y/N: Yes
Days on Site: 23
Dining: High Ceilings, Kitchen Combination
Exterior: Stucco
Family Room: Great Room, High Ceilings
Fencing: Back Yard
Fireplace: Gas, Great Room
Fireplace Y/N: Yes
Flooring: Carpet, Ceramic Tile, Wood
Foundation: Slab
Heating Y/N: Yes
HOA Amenities: Clubhouse, Fitness Center, Golf Course, Management, Pool, Recreation Room, Spa/Hot Tub, Tennis Court(s)
HOA Fee: $265/MonthlyAppliances:
HOA Y/N: Yes
Kitchen: Breakfast Bar, Breakfast Nook, Built-In Dishwasher, Built-In Single Oven, Disposal, Gas Cooktop, Kitchen Island, Pantry
Laundry Features: Washer Hookup, Laundry Room, Sink, Cabinets, Electric Dryer Hookup, Gas Dryer Hookup
Living Room: Family Room Combination, Great Room, High Ceilings
Lot Features: Landscaped, Level, Sprinklers In Front, Sprinklers In Rear
Master Bedroom: High Ceilings, Double Sinks, On Main Floor, Shower Stall, Walk-In Closet(s)
OtherStructures: None
Parcel #: 234-742-09
Parking: Attached, Garage, Garage Door Opener, Garage Door Opener Controls
Patio/Porch: Patio, Covered, Uncovered
Road Frontage: Private Road
Road Responsibility: Private Maintained Road
Security Features: Smoke Detector(s)
Sewer: Public Sewer
Special View Info: Mountain(s)
Sprinklers: Automatic, Drip System, Front, Rear
SQFT Living: 2845
Utilities: Cable Connected, Electricity Connected, Natural Gas Connected, Sewer Connected, Water Connected, Cellular Coverage, Internet Connected, Water Meter Installed, Centralized Data Panel, Underground Utilities
Water: Public
Water Rights Y/N: No
Window Features: Double Pane Windows, Vinyl Frames
Local Schools
High School: McQueen
Middle School: Billinghurst
Elementary School: Westergard
Listed By / Shown By
Listed By
Agency Name: Dickson Realty - Caughlin
Agent Name: David Hughes
Agency Phone: 775-746-7000
Agent Phone: 775-771-1783
Shown By
Agency Title: Key Realty
Agency Phone: 877-539-7589

Estimate Your Payment
Estimated Payment
$ 7,458.08 per month $6,304.12 Principal & Interest $825.25 Property Tax $328.71 Homeowner's Insurance
9189 Wild Skies Way | MLS# 260009930
This single family home located at 9189 Wild Skies Way, Reno, NV 89523 is currently listed for sale with an asking price of $1,127,000. This property was built in 2021 and has 3 bedrooms and 3 full and 1 partial baths with 2845 sq. ft. Wild Skies Way is located in the Somersett Village 6B subdivision. Search Somersett Village 6B real estate on www.ikeyrealty.com today.