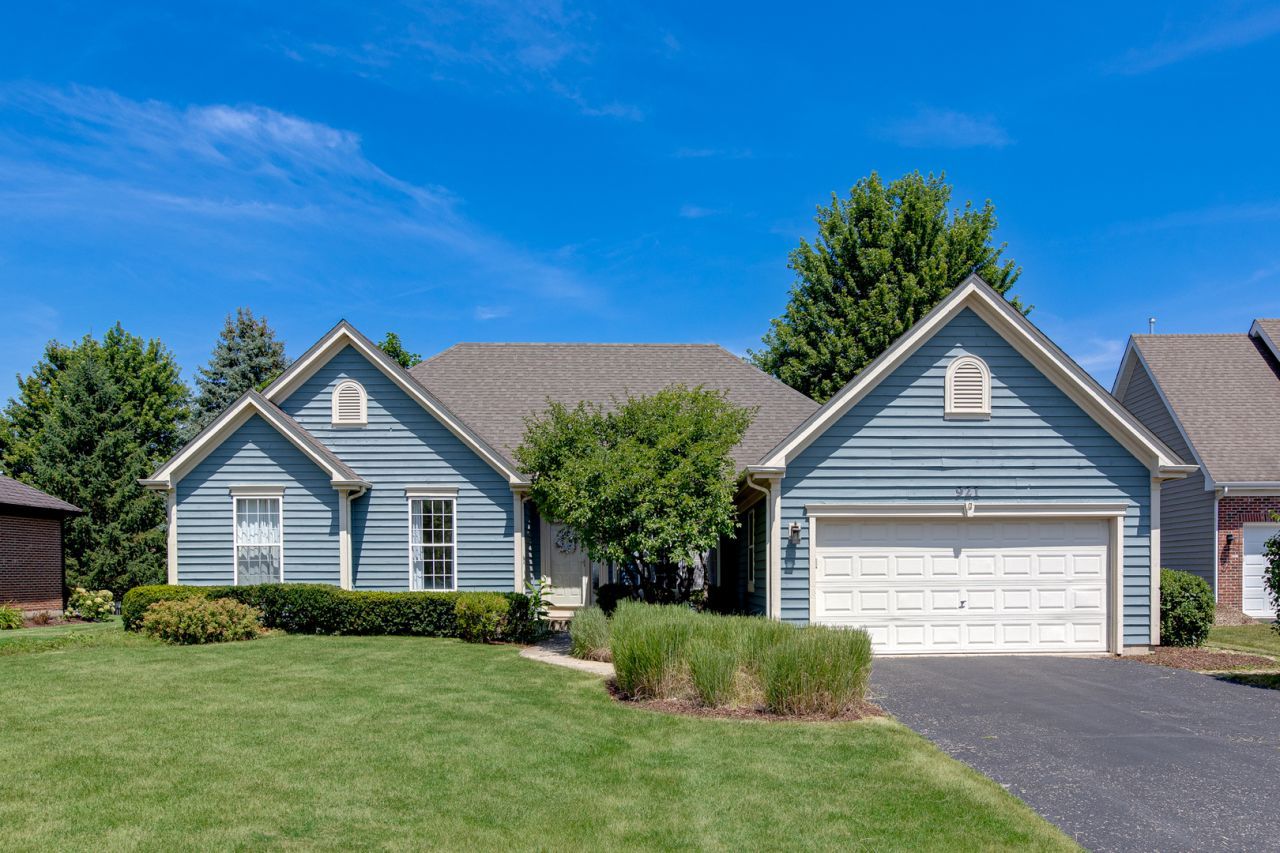

BEDS3
BATHS2 full
SQUARE FEET1,708
MLS#12714853
STATUSNew
PROPERTY TYPEResidential - Single Family
SUBDIVISIONHampton Hills
SCHOOLDistrict 94
Property Description
Well-maintained ranch home located in the Hampton Hills subdivision within highly rated School District 25 and just minutes from Wheaton Academy and the Prairie Path. The spacious 20' x 14' great room features vaulted ceilings, skylights, and a wood-burning fireplace. A separate 15' x 11' dining room provides ample space for entertaining. The kitchen offers white cabinetry, granite countertops, a newer oven and microwave (2024), fridge (2023), dishwasher (2021), a breakfast bar, and a casual eating area with access to the brick paver patio. The main level includes three bedrooms and two full bathrooms. The primary suite features a walk-in closet and a private bath with double vanities, a soaking tub, and a separate shower. Additional conveniences include a main-level laundry room and a two-car attached garage with direct access to the home. The full unfinished basement provides abundant storage and the opportunity to create additional living space. Recent updates include: HVAC, roof, water heater all in 2023, and garage door opener in 2022. A great opportunity!
Property Features
Property Type: Residential - Single Family
Basement: Yes
Basement: Unfinished, Full
Cooling: Central Air
Fireplaces: 1
Garage: 2
Heating: Natural Gas, Forced Air
Home Style: Ranch
Lot Size: 0.23 Acres
Roof Type: Asphalt
Taxes: $10,412
Year Built: 1999
Amenities
Cathedral Ceiling(s)
1st Floor Bedroom
1st Floor Full Bath
Walk-In Closet(s)
Feature Descriptions
Additional rooms: Eating Area, Foyer
Appliances: Range, Microwave, Dishwasher, Washer, Dryer
Association Includes: None
Bath Features: Separate Shower, Double Sink
Exterior: Cedar
Fireplace Location(s): Living Room
Laundry: Main Level
Lot Dimensions: 80 X 121
Other Equipment: CO Detectors, Ceiling Fan(s)
Parcel#: 0403218009
Parking: Asphalt, Garage Door Opener, Yes, Garage Owned, Attached, Garage
Sewer: Public Sewer
Total Rooms: 7
Township: Winfield
Water: Public
Room Sizes
Eating Area: 12X11
Foyer: 6X11
Bedroom 2: 12X11
Bedroom 3: 11X11
Dining Room: 15X11
Kitchen: 13X11
Laundry: 7X10
Living Room: 20X14
Primary Bedroom: 15X13
Local Schools
High School: Community High School
Middle School: Benjamin Middle School
Elementary School: Evergreen Elementary School
School District: District 94
Listed By / Shown By
Listed By
Agency Name: RE/MAX Cornerstone
Agency Phone: 630-686-7900
Shown By
Agency Title: Key Realty
Agency Phone: 877-539-7589

Estimate Your Payment
Estimated Payment
$ 3,663.22 per month $2,657.02 Principal & Interest $867.67 Property Tax $138.54 Homeowner's Insurance
921 High Ridge Drive | MLS# 12714853
This single family home located at 921 High Ridge Drive , West Chicago, IL 60185 is currently listed for sale with an asking price of $475,000. This property was built in 1999 and has 3 bedrooms and 2 full baths with 1708 sq. ft. High Ridge Drive is located in the Hampton Hills subdivision within the District 94 school district. Search Hampton Hills real estate on www.ikeyrealty.com today.