
BEDS2
BATHS1 full
SQUARE FEET1,766
MLS#22109785
STATUSPending
PROPERTY TYPEResidential - Single Family
SUBDIVISIONHalls
Property Description
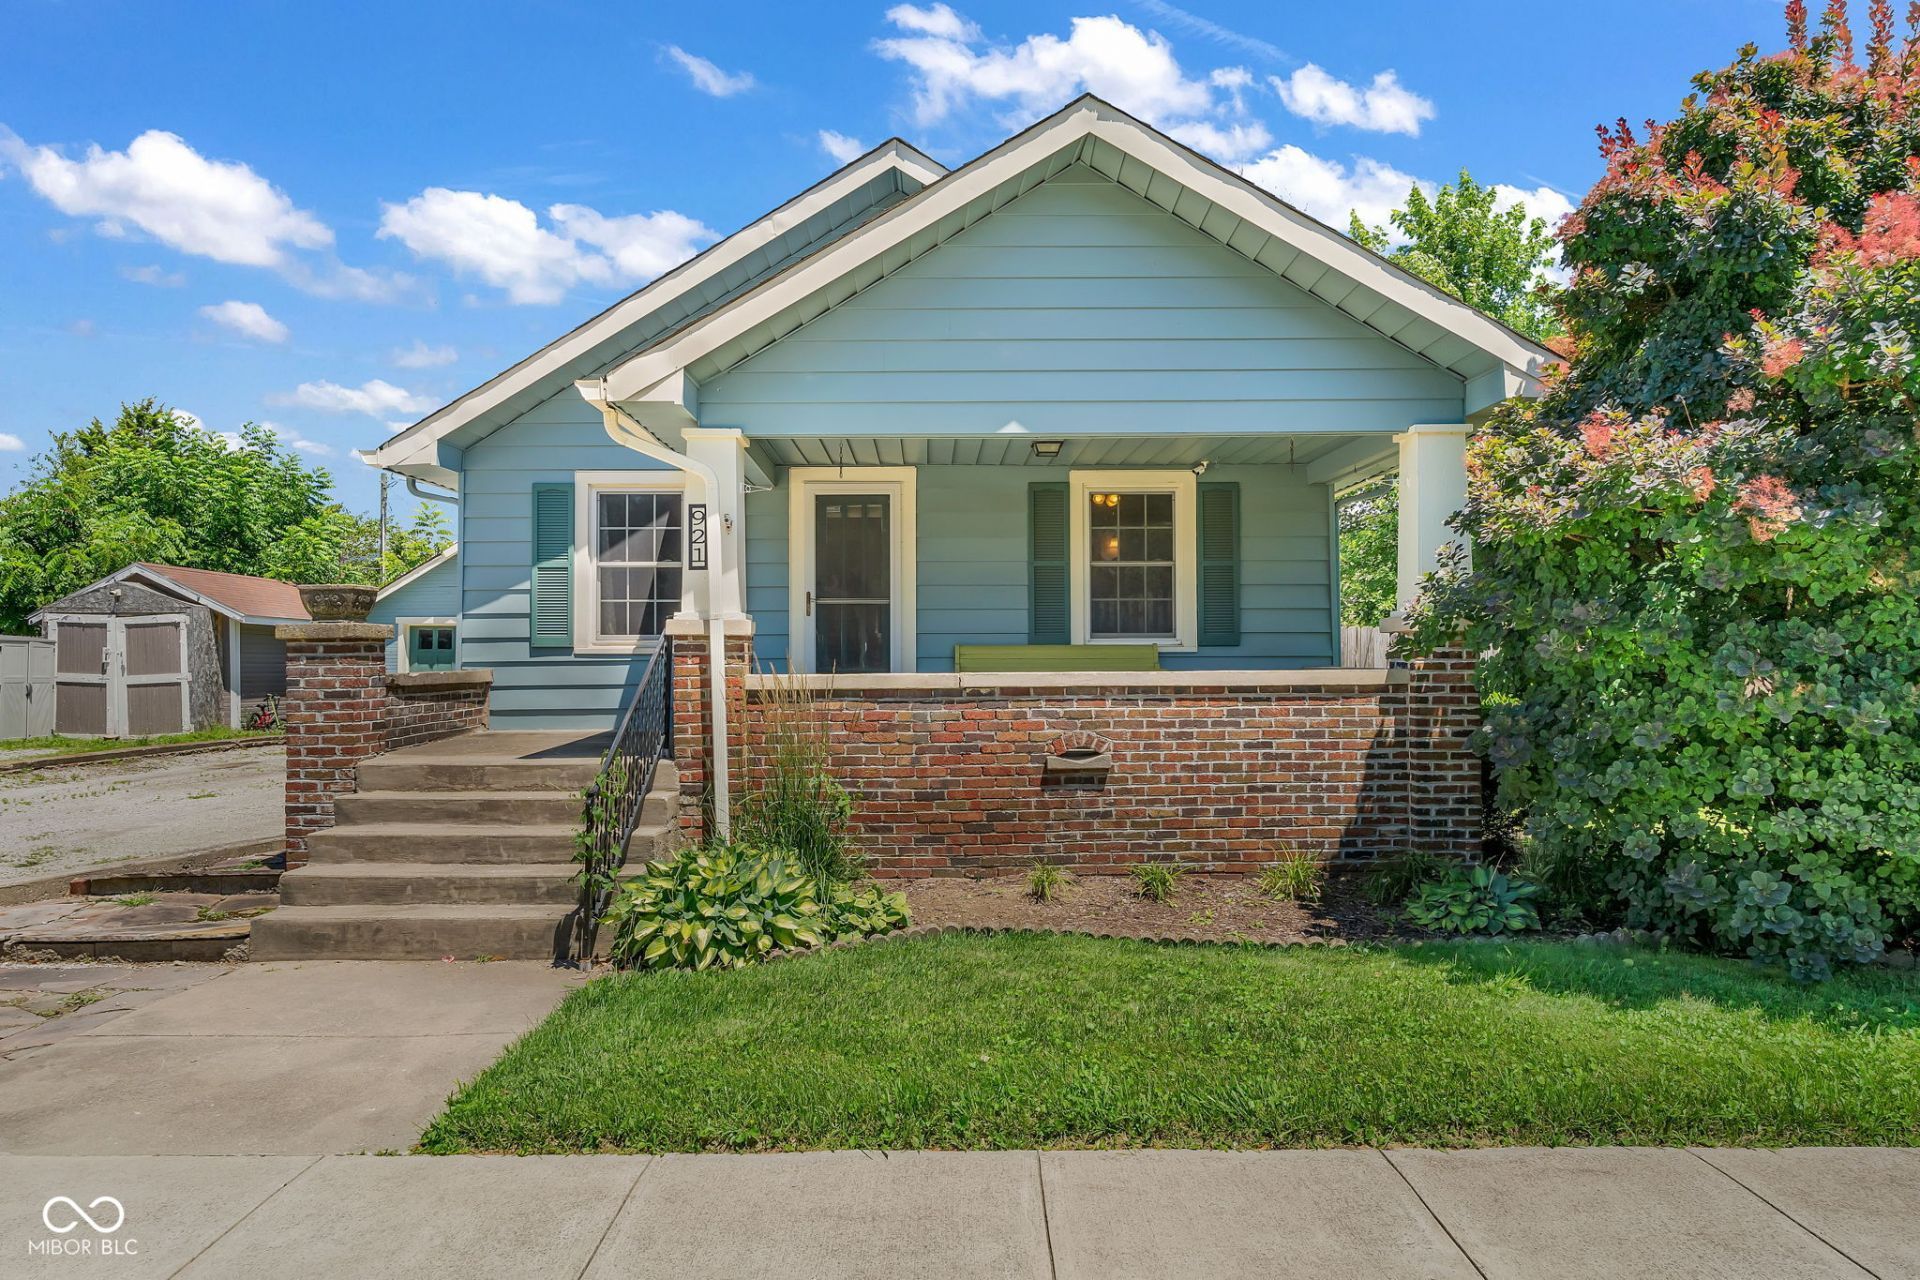
Move-in ready 2-bedroom, 1-bath bungalow located just north of downtown Franklin. This charming home features hardwood floors throughout, a formal dining room, and 2 nice-sized bedrooms filled with natural light. The spacious bathroom includes a pedestal sink, tub/shower combo, and closet for added storage. The kitchen comes equipped with a refrigerator, dishwasher, microwave, and stove, all of which stay with the home. An unfinished basement provides excellent storage space, while the large driveway and 1-car detached garage add everyday convenience. Outside, you'll love the amazing front porch that wraps across the entire front of the home, along with a back patio and an oversized backyard with plenty of room for entertaining, hobbies, gardening, or play. Located on a sidewalk-lined street with convenient distance to the middle school, this home offers charm, comfort, and a great location.
Property Features
Property Type: Residential - Single Family
Cooling: Central Air
Garage: 1
Heating: Forced Air, Natural Gas
Home Style: Bungalow
Lot Size: 0.17 Acres
Stories: 1.0
Taxes: $1,026
Year Built: 1935
Appliances
Electric Cooktop
Dishwasher
Disposal
Gas Water Heater
Refrigerator
Water Softener Owned
Feature Descriptions
Basement: Unfinished
Bath: 1(Full-Main)
Days on Site: 14
Eating Area: Formal Dining Room
Equipment: Smoke Alarm
Exterior: Aluminum Siding, Brick
Formal Dining: Yes
Foundation: Block
InteriorFeatures: Attic Access, Hardwood Floors, Hi-Speed Internet Availbl, Wired for Data, Wood Work Painted
Total Rooms: 6
Utility Options: Cable Available, Electricity Connected, Natural Gas Connected, Sewer Connected, Water Connected
Water: Public
Room Sizes
Dining Room: 15x10
Bedroom 2: 13x10
Living Room: 15x13
Kitchen: 13x09
Primary Bedroom: 12x10
Laundry: 09x05
Local Schools
High School: Franklin Community High School
Middle School: Franklin Community Middle School
Elementary School: Northwood Elementary School
Listed By / Shown By
Listed By
Agency Name: Carpenter, REALTORS®
Agency Phone: 317-873-5554
Shown By
Agency Title: Key Realty
Agency Phone: 877-539-7589

Estimate Your Payment
Estimated Payment
$ 1,115.44 per month $978.90 Principal & Interest $85.50 Property Tax $51.04 Homeowner's Insurance
921 Walnut Street | MLS# 22109785
This single family home located at 921 Walnut Street, Franklin, IN 46131 is currently listed for sale with an asking price of $175,000. This property was built in 1935 and has 2 bedrooms and 1 full baths with 1766 sq. ft. Walnut Street is located in the Halls subdivision. Search Halls real estate on www.ikeyrealty.com today.