
BEDS3
BATHS2 full
SQUARE FEET1,834
MLS#260014039
STATUSActive
PROPERTY TYPEResidential - Single Family
SUBDIVISIONSierra Canyon At Somersett Village 9
Property Description
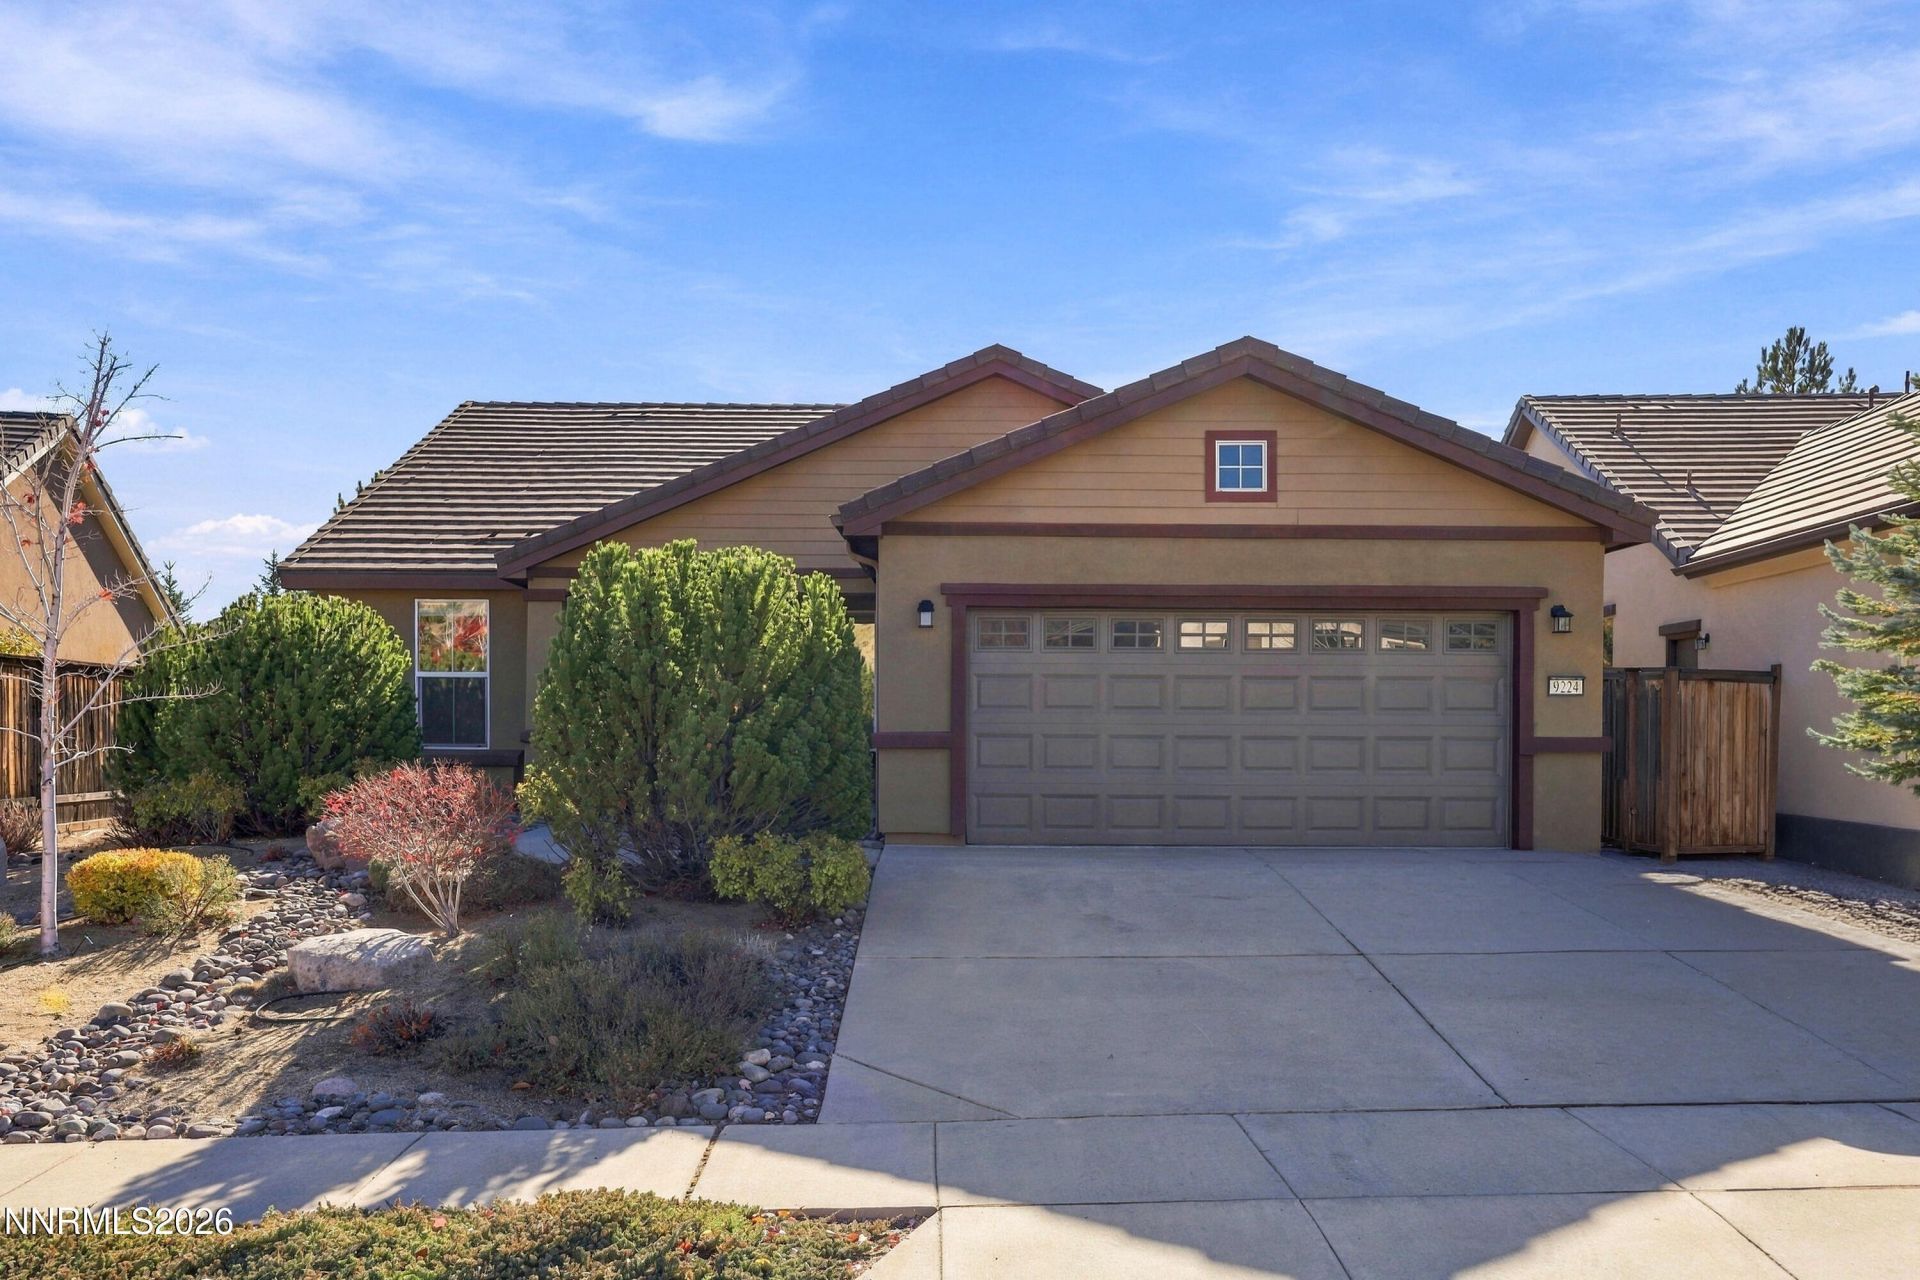
Welcome to this beautiful 3-bedroom, 2-bathroom home in the desirable Sierra Canyon community of Somersett in NW Reno. It features brand new LVP flooring throughout and a completely remodeled kitchen with quartz countertops, a breakfast bar, and brand new stainless steel appliances, including a 5-burner gas range, built-in microwave, dishwasher, and refrigerator.New interior paint throughout and all new window coverings.The inviting great room features a charming gas fireplace and opens to a covered back patio.The spacious primary suite features a lovely bay window that brings in plenty of natural light, making the suite feel bright and inviting. It includes a bathroom with double sinks and a shower, and a large walk-in closet. Laundry room offers a utility sink, upper and lower cabinets, and includes the washer and dryer.This premier 55+ community offers an active lifestyle with amenities such as pickleball, gym, amazing walking trails, and an indoor pool. With NO state income tax, clean air and four mild seasons.Truly move-in ready home!**Pictures with furniture are virtually staged.**
Property Features
Property Type: Residential - Single Family
Cooling: Central Air
Fireplaces: 1
Garage: 2 car attached
Heating: Forced Air, Natural Gas
Lot Size: 0.15 Acres
Roof Type: Tile, Pitched
Stories: 1.0
Taxes: $3,715
Year Built: 2008
Amenities
Breakfast Bar
Pantry
Primary Downstairs
Walk-In Closet(s)
Feature Descriptions
Additional Rooms: None
Association Fee Includes: Common Area - Maintenance
City Limits: Yes
Construction Type: Site/Stick-Built
Cooling Y/N: Yes
Dining: Great Room
Exterior: Stucco
Family Room: Great Room
Fencing: Back Yard
Fireplace: Gas
Fireplace Y/N: Yes
Flooring: Luxury Vinyl, Tile
Foundation: Slab
Heating Y/N: Yes
HOA Amenities: Clubhouse, Fitness Center, Golf Course, Management, Pool, Recreation Room, Spa/Hot Tub, Tennis Court(s)
HOA Fee: $114/MonthlyHOA Fee 2:
HOA Y/N: Yes
Kitchen: Breakfast Bar, Built-In Dishwasher, Built-In Microwave, Disposal, Gas Cooktop, Pantry
Laundry Features: Laundry Room, Sink, Cabinets
Living Room: Great Room
Lot Features: Landscaped, Level, Sprinklers In Front
Master Bedroom: Double Sinks, Garden Tub, On Main Floor, Shower Stall, Walk-In Closet(s)
OtherStructures: None
Parcel #: 234-472-23
Parking: Attached, Garage
Patio/Porch: Patio, Covered
Road Frontage: Public
Road Responsibility: Public Maintained Road
Security Features: Smoke Detector(s)
Sewer: Public Sewer
Special View Info: Trees/Woods
Sprinklers: Automatic, Drip System, Front
SQFT Living: 1834
Utilities: Cable Available, Electricity Connected, Natural Gas Connected, Phone Available, Sewer Connected, Cellular Coverage, Internet Available
Water: Public
Water Rights Y/N: No
Window Features: Blinds, Vinyl Frames
Local Schools
High School: McQueen
Middle School: Billinghurst
Elementary School: Westergard
Listed By / Shown By
Listed By
Agency Name: RE/MAX Gold
Agent Name: Mike Smith
Agency Phone: 775-787-3629
Agent Phone: 775-843-7276
Shown By
Agency Title: Key Realty
Agency Phone: 877-539-7589

Estimate Your Payment
Estimated Payment
$ 4,129.20 per month $3,630.32 Principal & Interest $309.58 Property Tax $189.29 Homeowner's Insurance
9224 Star Pass Loop | MLS# 260014039
This single family home located at 9224 Star Pass Loop, Reno, NV 89523 is currently listed for sale with an asking price of $649,000. This property was built in 2008 and has 3 bedrooms and 2 full baths with 1834 sq. ft. Star Pass Loop is located in the Sierra Canyon At Somersett Village 9 subdivision. Search Sierra Canyon At Somersett Village 9 real estate on www.ikeyrealty.com today.