
BEDS5
BATHS4 full
SQUARE FEET3,414
MLS#GC542322
STATUSActive
PROPERTY TYPEResidential - Single Family
SUBDIVISIONHAILE PLANTATION
Property Description
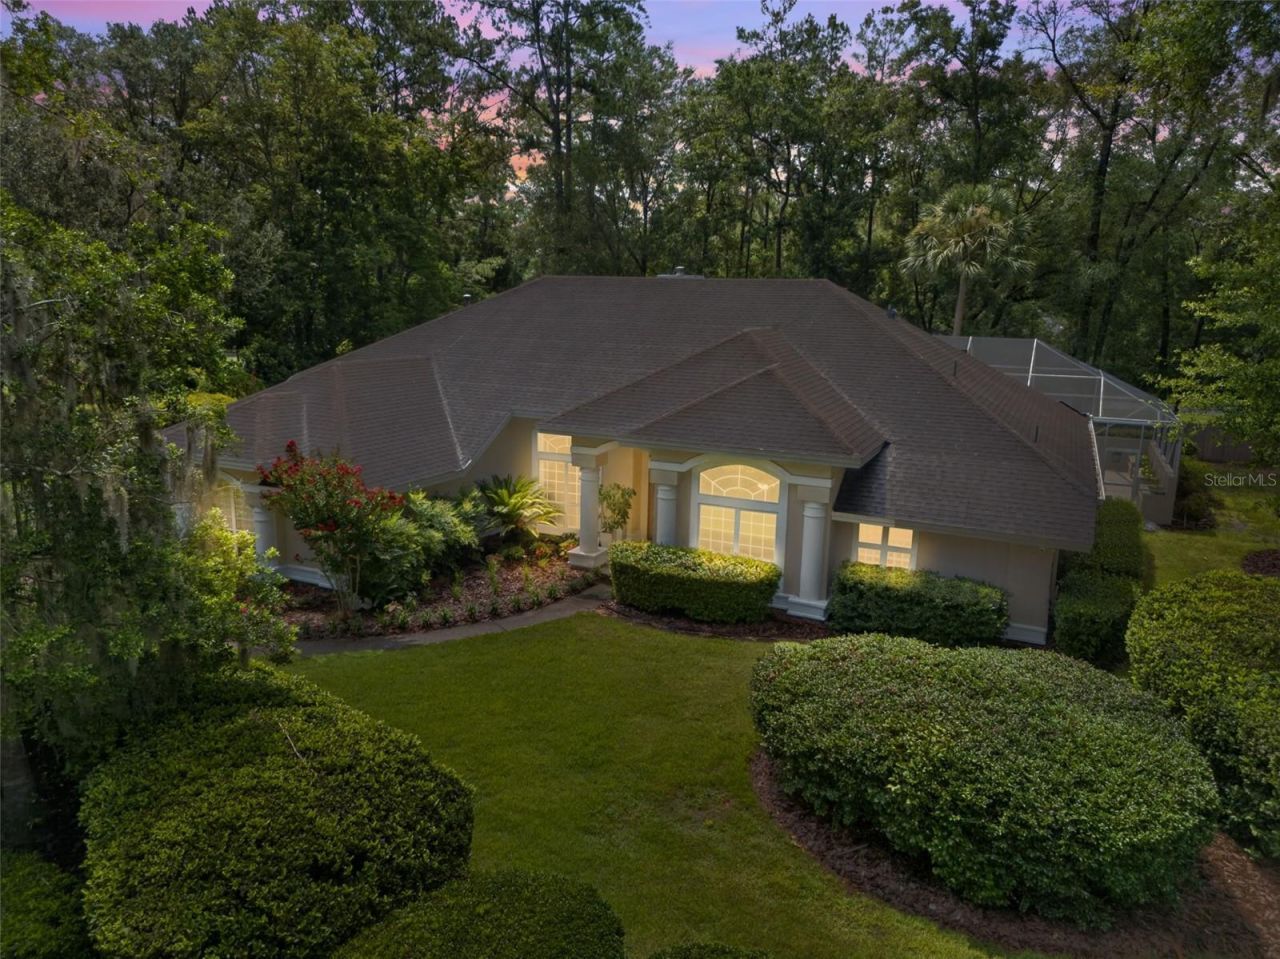
Virtually Staged. Welcome to this stunning Tommy Waters custom-built home on a private, over half-acre cul-de-sac lot in Oakmont at Haile Plantation. A striking modern front door with horizontal wood slats and frosted glass welcomes you inside. Offering 3,414 SQFT, this 5-bedroom, 4-bathroom home with a bonus room features soaring 12-foot ceilings, beautiful hardwood floors in the foyer, living, and dining rooms, durable tile in the kitchen, family room, and baths, and brand-new 2026 LVP in all bedrooms.The versatile floor plan features three distinct bedroom wings for ultimate privacy. The primary wing offers a full pool bath, a flex room (5th bed/office/media room), and a completely renovated primary suite. This spa-like retreat boasts sleek charcoal grey cabinetry with gold hardware, stone countertops, marble-patterned tile, a soaking tub, dedicated bidet area, and a walk-in shower with rainfall and handheld heads. Two additional wings feature a Jack-and-Jill bath layout and a private guest/multigenerational suite with a bonus room, full bath, and pocket door closure. All bathrooms include updated modern fixtures.At the heart of the home, the light-filled family room offers vaulted ceilings and a gas fireplace. The gourmet chef's kitchen features an expansive eat-in island, apron-front farmhouse sink, dark espresso cabinetry with modern hardware, walk-in pantry, dual gas ranges with a commercial vent hood, and a custom wet bar with wine storage and a beverage cooler. Enjoy morning coffee from the sun-drenched breakfast nook's built-in window seat or step out to the private screened lanai overlooking the solar-heated pool.Additional features include a 3-car garage, large laundry room with utility sink and storage galore, smart security with Ring perimeter and doorbell cameras, 2026 exterior paint, and touched-up interior paint.Located near Hawkstone Country Club (18-hole Gary Player golf, pools, tennis, pickleball, fitness center) and miles of paved trails leading directly to the Haile Village Center and Saturday farmers market!
Property Features
Property Type: Residential - Single Family
Cooling: Central Air
Fenced: Yes
Garage: 3 car attached
Heating: Natural Gas
Home Style: Custom
Lot Size: 0.53 Acres
Roof Type: Shingle
Stories: 1.0
Taxes: $7,713
Year Built: 1992
Amenities
High Ceilings
Solid Wood Cabinets
Stone Counters
Thermostat
Walk-In Closet(s)
Window Treatments
French Doors
Feature Descriptions
Additional Rooms: Attic, Bonus Room, Family Room
Appliances: Dishwasher, Disposal, Dryer, Range, Range Hood, Refrigerator, Washer, Wine Refrigerator
Builder: Tommy Waters
Days on Site: 9
Directions: Enter Haile off tower. at 4 way stop turn right. At next stop sign turn left. 2nd st on right. 1st right to cul-de-sac area. Very near Haile gold course club house
Exterior: Stucco, Frame
Fencing: Wood
Fireplace: Family Room, Gas
Fireplace Y/N: Yes
Flood Zone Code: X
Flooring: Luxury Vinyl, Tile, Wood
Foundation: Slab
HOA Fee: 165/ Quarterly
HOA Y/N: Yes
Home Warranty Y/N: No
Lot: Cul-De-Sac, Near Golf Course
Lot Dimensions: 0.53
Other Equipment: Irrigation Equipment
Ownership: Fee Simple
Pets Allowed: Yes
Pets Restrictions: Buyer should verify any pet restrictions with HOA/ Rules and Regulations
Pool: Deck, In Ground, Lighting, Screen Enclosure, Solar Heat
Property Attached Y/N: No
Property Sub-Type: Single Family Residence
Sewer: Public Sewer
Showing Instructions: Supra Lock Box, ShowingTime
Special Sale Provisions: None
Swimming Pool: Yes
Utilities: BB/HS Internet Available
Water: Public
Water Access Y/N: No
Windows: Blinds
Zoning: PD
Listed By / Shown By
Listed By
Agency Name: PEPINE REALTY
Agency Contact: 352-226-8474
Shown By
Agency Title: Key Realty
Agency Phone: 877-539-7589

Estimate Your Payment
Estimated Payment
$ 5,939.01 per month $5,033.79 Principal & Interest $642.75 Property Tax $262.47 Homeowner's Insurance
9227 SW 43rd Lane | MLS# GC542322
This single family home located at 9227 SW 43rd Lane, Gainesville, FL 32608 is currently listed for sale with an asking price of $899,900. This property was built in 1992 and has 5 bedrooms and 4 full baths with 3414 sq. ft. SW 43rd Lane is located in the HAILE PLANTATION subdivision. Search HAILE PLANTATION real estate on www.ikeyrealty.com today.