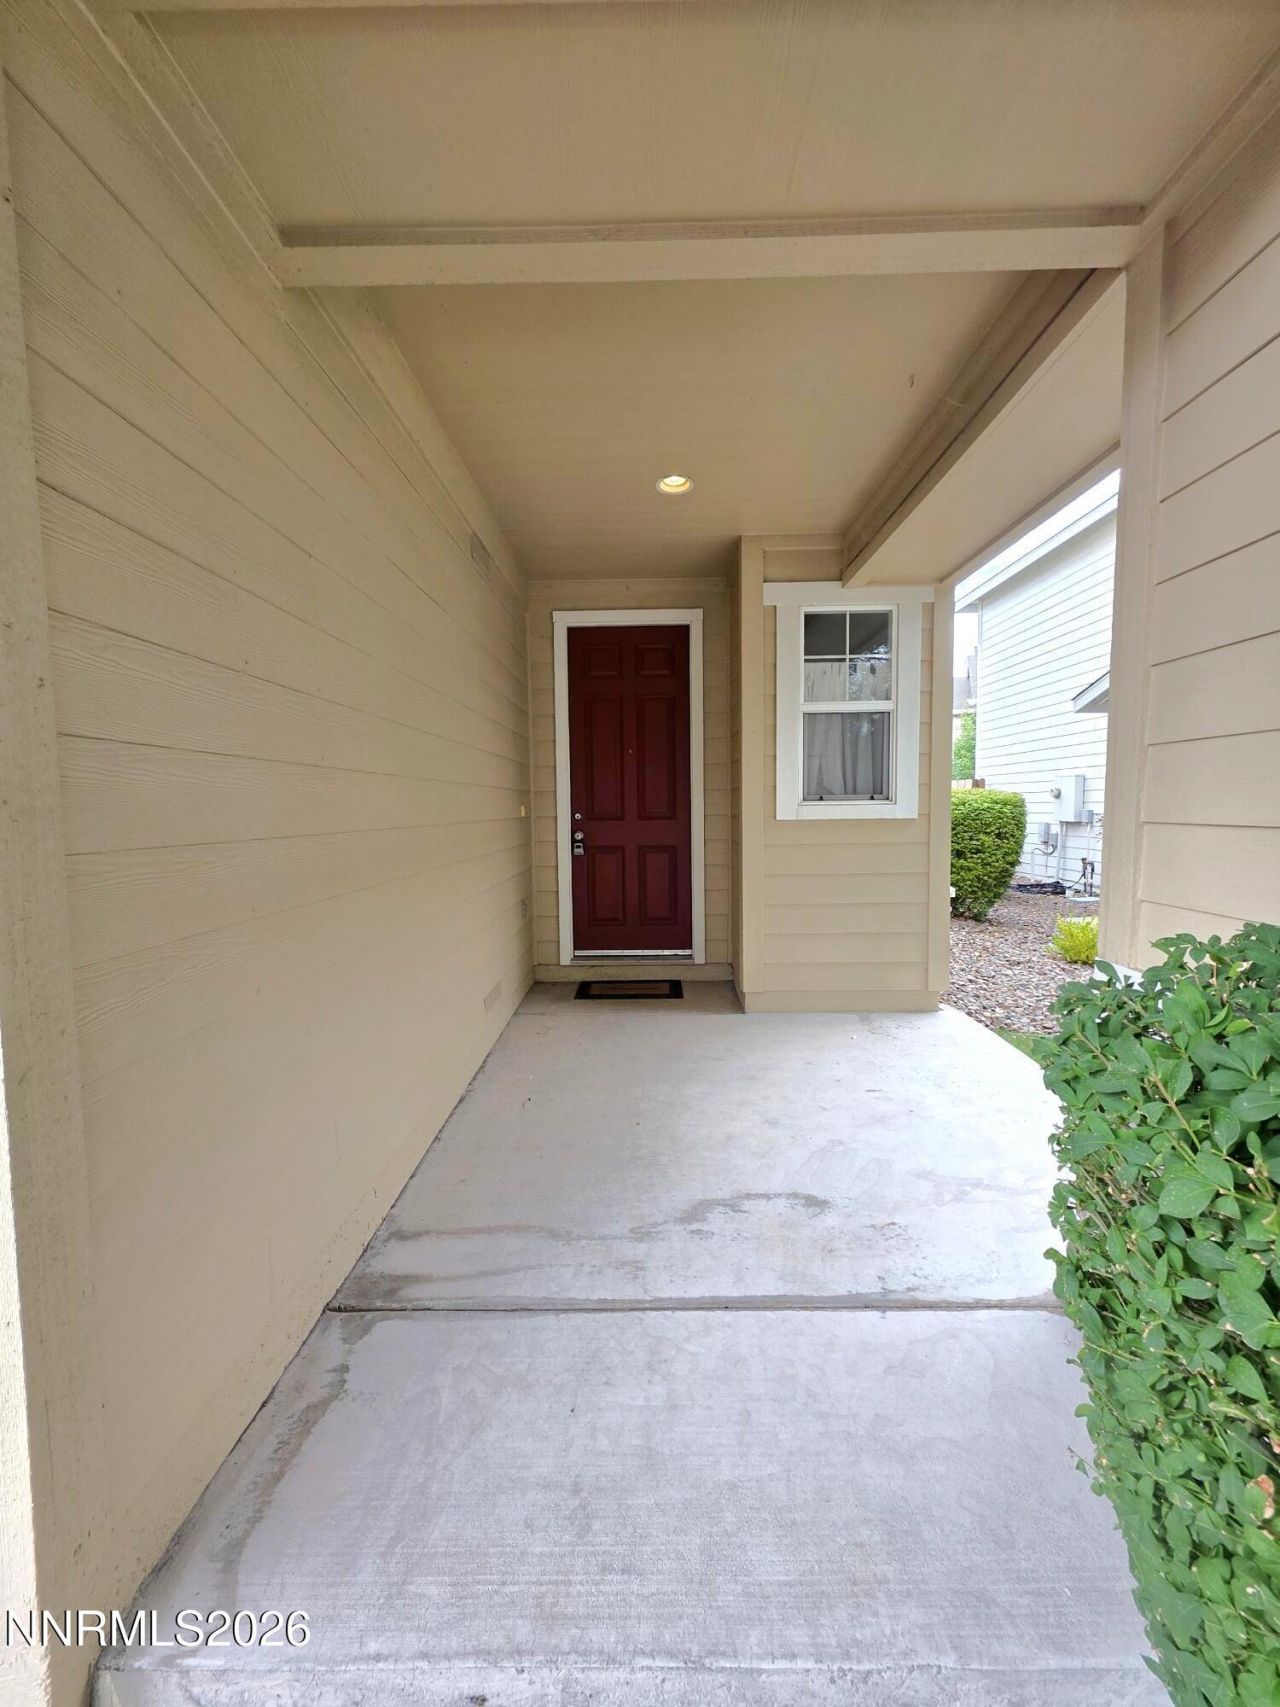

BEDS2
BATHS1 full 1 partial
SQUARE FEET1,120
MLS#260011438
STATUSActive
PROPERTY TYPEResidential - Townhouse
SUBDIVISIONThe Villas At Sky Vista Phase 1
Property Description
Bright and inviting townhome located in the desirable Sky Vista community, offering 2 bedrooms, 1.5 bathrooms, and 1120 square feet of comfortable living space. This home features an open-concept floorplan filled with abundant natural light, creating a warm and welcoming atmosphere. Upstairs includes a convenient laundry room and a spacious primary bedroom with a large walk in closet and Jack and Jill bathroom for added functionality. The layout is designed for both comfort and efficiency, making it ideal for a variety of lifestyles. Enjoy a low maintenance backyard with a large patio, perfect for relaxing or entertaining, Ideally located just minutes from North Valleys Regional Park and Sierra Sage Golf Course, with easy access to everyday conveniences, this home offers both lifestyle and location.
Property Features
Property Type: Residential - Townhouse
Cooling: Central Air
Garage: 1 car attached
Heating: Forced Air, Natural Gas
Lot Size: 0.06 Acres
Roof Type: Composition, Shingle, Pitched
Stories: 2.0
Taxes: $1,367
Year Built: 2004
Amenities
Ceiling Fan(s)
High Ceilings
Kitchen Island
Walk-In Closet(s)
Feature Descriptions
Additional Rooms: None
Association Fee Includes: Maintenance Structure, Maintenance Grounds - Partial
City Limits: Yes
Construction Type: Site/Stick-Built
Cooling Y/N: Yes
Days on Site: 2
Dining: Great Room
Exterior: Wood Siding
Family Room: Ceiling Fan(s), Great Room, High Ceilings
Fencing: Back Yard
Flooring: Carpet, Wood, Linoleum
Foundation: Slab
Heating Y/N: Yes
HOA Amenities: Landscaping
HOA Fee: $255/MonthlyHOA Fee 2:
HOA Y/N: Yes
Kitchen: Built-In Dishwasher, Built-In Microwave, Disposal, Kitchen Island
Laundry Features: Laundry Room, Cabinets, Shelves
Living Room: Ceiling Fan(s), Great Room, High Ceilings
Lot Features: Landscaped, Level, Sprinklers In Front, Sprinklers In Rear
Master Bedroom: Ceiling Fan(s), Tub/Shower Combination, Walk-In Closet(s)
OtherStructures: None
Parcel #: 550-531-09
Parking: Attached, Garage, Garage Door Opener
Patio/Porch: Patio, Uncovered
Road Frontage: Public
Road Responsibility: Public Maintained Road
Security Features: Smoke Detector(s)
Sewer: Public Sewer
Special View Info: Mountain(s)
Sprinklers: Automatic, Drip System, Front, Rear
SQFT Living: 1120
Utilities: Cable Available, Electricity Available, Electricity Connected, Natural Gas Available, Natural Gas Connected, Phone Available, Sewer Available, Sewer Connected, Water Available, Water Connected, Water Meter Installed
Water: Public
Water Rights Y/N: No
Window Features: Blinds, Double Pane Windows, Vinyl Frames
Local Schools
High School: North Valleys
Middle School: OBrien
Elementary School: Stead
Listed By / Shown By
Listed By
Agency Name: Gauler Realty, LLC
Agent Name: Heather Foreman
Agency Phone: 775-322-1300
Agent Phone: 775-240-0483
Shown By
Agency Title: Key Realty
Agency Phone: 877-539-7589

Estimate Your Payment
Estimated Payment
$ 2,056.09 per month $1,845.93 Principal & Interest $113.92 Property Tax $96.25 Homeowner's Insurance
9229 Lone Wolf Circle | MLS# 260011438
This townhouse located at 9229 Lone Wolf Circle, Reno, NV 89506 is currently listed for sale with an asking price of $330,000. This property was built in 2004 and has 2 bedrooms and 1 full and 1 partial baths with 1120 sq. ft. Lone Wolf Circle is located in the The Villas At Sky Vista Phase 1 subdivision. Search The Villas At Sky Vista Phase 1 real estate on www.ikeyrealty.com today.