
BEDS4
BATHS2 full
SQUARE FEET2,200
MLS#22126317
STATUSPending
PROPERTY TYPEResidential - Single Family
SUBDIVISIONNo Subdivision
Property Description
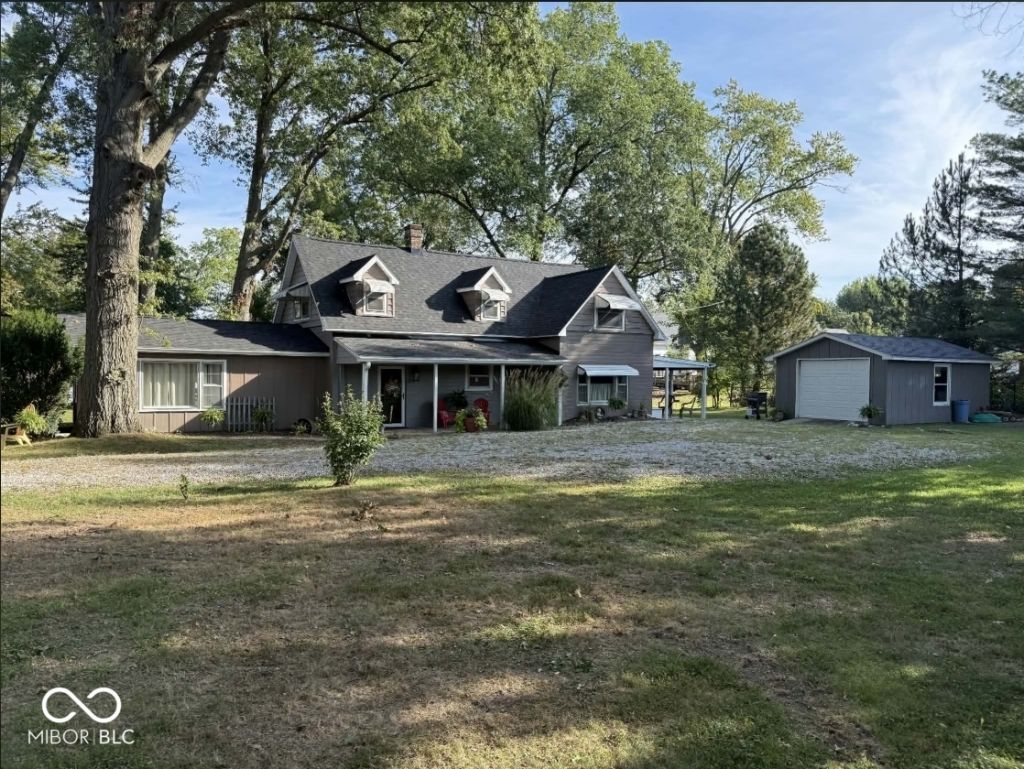
Country feel with in-town convenience! This charming 4-bedroom, 2-bath home offers approximately 2,200 square feet of living space and plenty of room to spread out. Situated on a .25-acre lot surrounded by mature trees, you'll love the peaceful setting that makes it easy to forget you're right in town. Step inside to find the character and warmth of an older home, featuring an inviting eat-in kitchen and a spacious main-level primary suite. With three additional bedrooms, there's plenty of space for family, guests, a home office, or whatever fits your lifestyle. One of the highlights of this home is the outdoor living space. Covered porches offer the perfect spot for morning coffee, evening conversations, or simply relaxing and enjoying the scenery. A detached one-car garage adds convenient parking and extra storage. Space, character, and that hard-to-find country feel-all with the convenience of an in-town location. Come see what makes this home special!
Property Features
Property Type: Residential - Single Family
Cooling: Central Air
Garage: 1
Heating: Forced Air, Natural Gas
Home Style: Other
Lot Size: 0.25 Acres
Stories: 1.5
Taxes: $536
Year Built: 1938
Appliances
Dishwasher
Dryer
Disposal
Microwave
Electric Oven
Washer
Feature Descriptions
Bath: 2(Full-Main)
Days on Site: 33
Eating Area: Other Eating Area
Exterior: Brick
Foundation: Slab
InteriorFeatures: Eat-in Kitchen
Total Rooms: 6
Water: Private
Room Sizes
Living Room: 13'4x20'
Kitchen: 9'x15'
Primary Bedroom: 14'9x17'
Bedroom 2: 13'6x20'
Bedroom 3: 13'6x14'
Bedroom 4: 12'6x12'
Local Schools
High School: Northview High School
Middle School: North Clay Middle School
Elementary School: Forest Park Elementary School
Listed By / Shown By
Listed By
Agency Name: Emmert Realty
Agency Phone: 812-448-8580
Shown By
Agency Title: Key Realty
Agency Phone: 877-539-7589

Estimate Your Payment
Estimated Payment
$ 926.89 per month $838.50 Principal & Interest $44.67 Property Tax $43.72 Homeowner's Insurance
924 S Walnut Street | MLS# 22126317
This single family home located at 924 S Walnut Street, Brazil, IN 47834 is currently listed for sale with an asking price of $149,900. This property was built in 1938 and has 4 bedrooms and 2 full baths with 2200 sq. ft. S Walnut Street is located in the No Subdivision subdivision. Search No Subdivision real estate on www.ikeyrealty.com today.