
BEDS5
BATHS3 full 1 partial
SQUARE FEET3,355
MLS#20261082973
STATUSActive
PROPERTY TYPEResidential - Single Family
SUBDIVISIONS U P R V R S 8 - S P R I N G F I E L D T O W N S H I P
SCHOOLHolly
Property Description
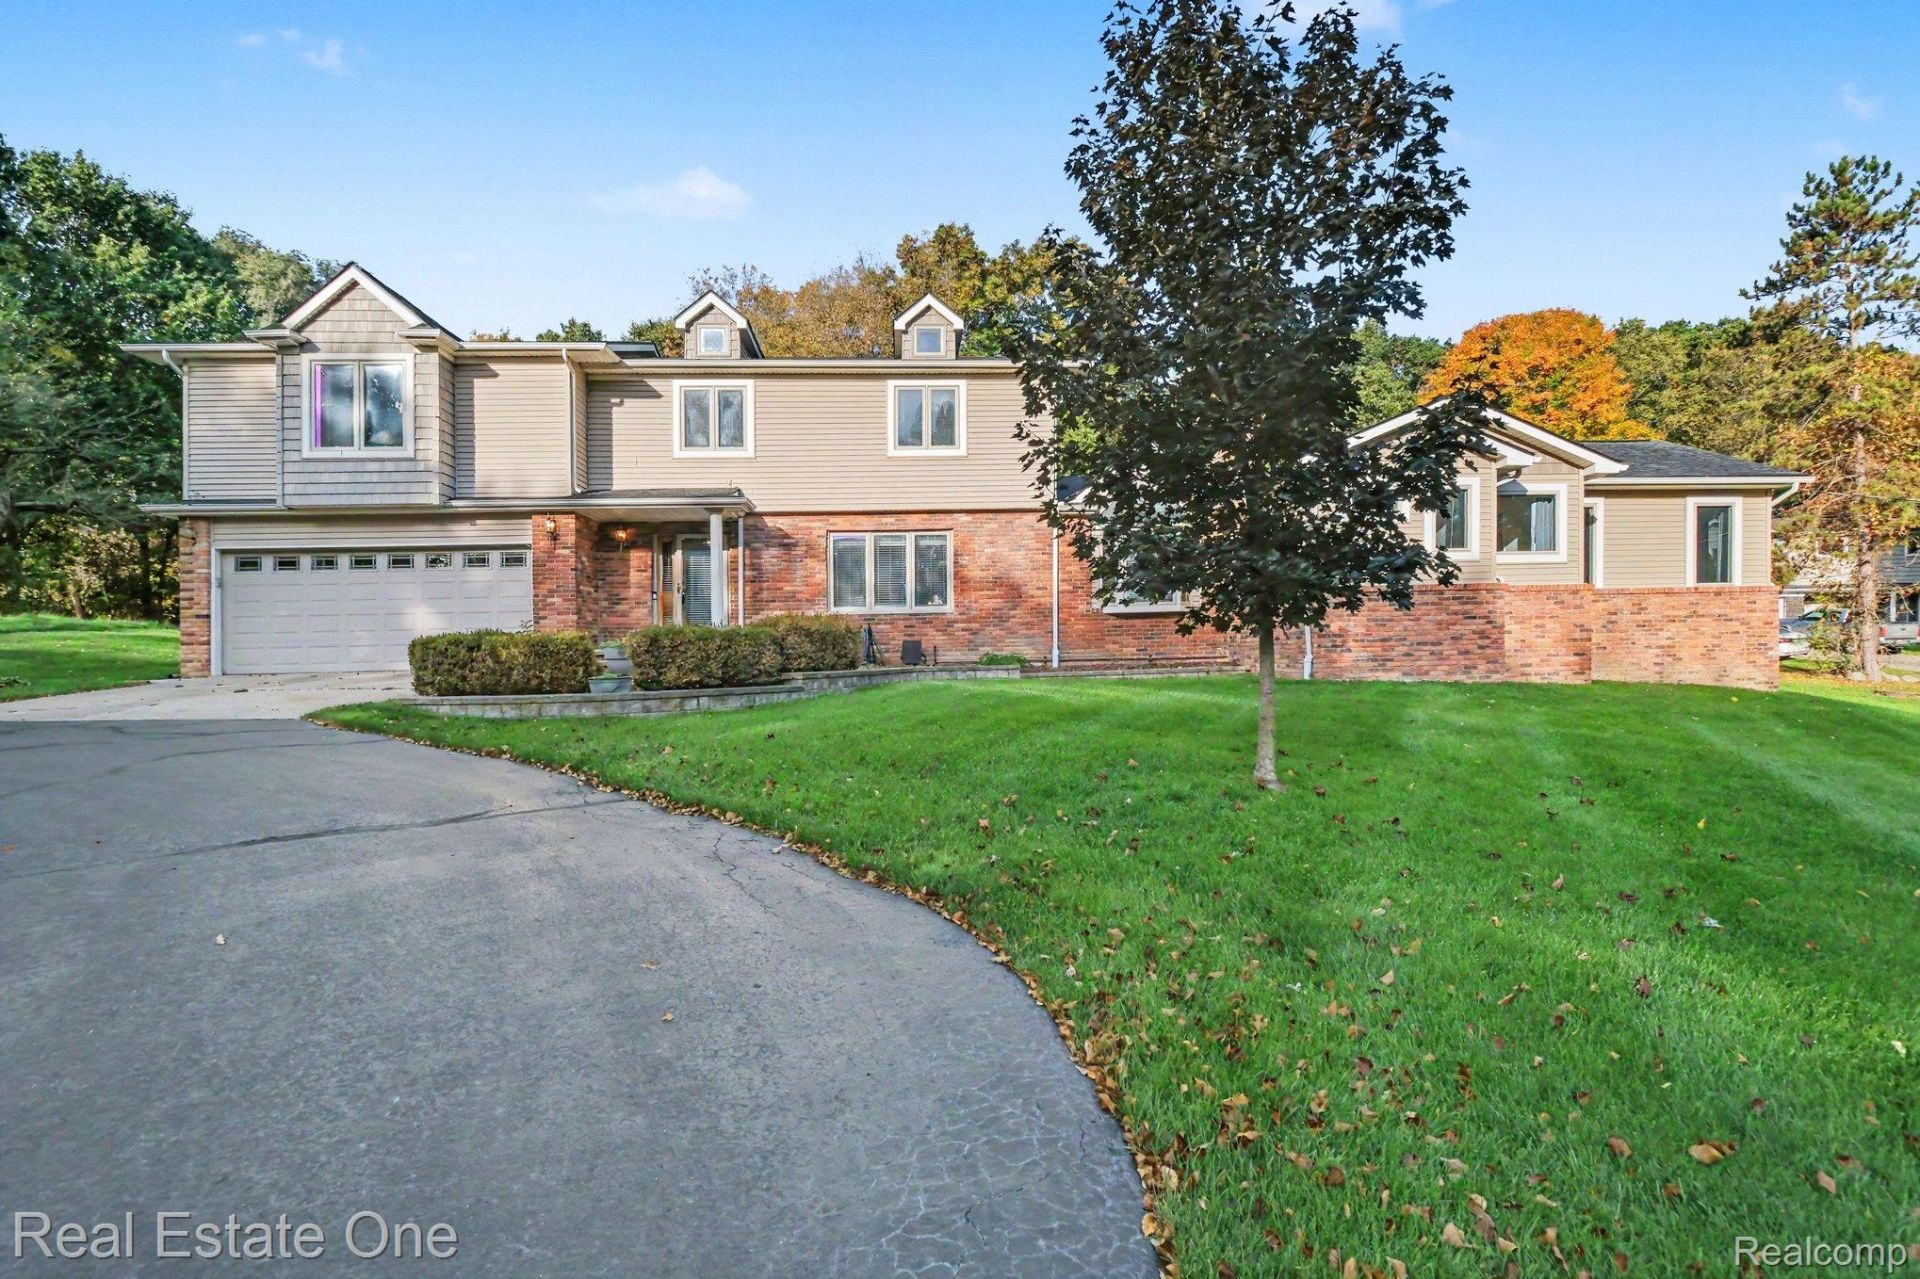
Space, character, and versatility come together in this distinctive Springfield Township home. Offering five bedrooms, two private en-suite retreats, and inviting spaces for everyday living and entertaining, this home combines an established setting with thoughtful updates and an abundance of desirable features.The main living area makes a memorable impression with its soaring vaulted ceiling, skylights, expansive hardwood floors, and dramatic arched windows that bring natural light into the room. The adjoining dining area creates a natural gathering place, while the kitchen features granite countertops, stainless steel appliances, and convenient bar seating. A separate living room near the entry offers flexibility for formal entertaining or additional everyday living space. Just beyond, the den's fireplace sets the stage for quieter evenings and intimate gatherings.The main-floor primary suite offers a private retreat, featuring over 100 square feet of walk-in closet space and a spacious bathroom with a barrier-free tiled shower, heated tile floors, double vanity, and abundant storage. Its dedicated mini-split system provides independent climate control. Upstairs, a second en-suite bedroom with a tiled-shower bath is joined by three additional bedrooms and a third full bathroom, providing flexibility for guests, family, or dedicated work and hobby spaces.Outdoors, enjoy views of the tree-lined yard and in-ground pool. Additional highlights include a main-floor guest lavatory with concealed laundry, a 28' deep attached 2 car garage with workshop space, and a separate 32' x 24' garage offering room for vehicles, equipment, or hobbies. A Generac standby generator adds peace of mind.Notable updates include a well installed in 2023, newer roof, and an HVAC system approximately eight years old. With its distinctive architectural details, generous living spaces, private bedroom suites, and impressive garage capacity, this is a home worth experiencing in person.
Property Features
Property Type: Residential - Single Family
Basement: Yes
Basement: Unfinished
Cooling: Ceiling Fans, Central Air, Heat Pump
Garage: 6 car attached
Heating: Forced Air, Natural Gas
Home Style: Colonial
Lot Size: 1.44 Acres
Roof Type: Asphalt, Composition
Stories: 2.0
Taxes: $4,740
Year Built: 1968
Amenities
High Speed Internet
Feature Descriptions
Appliances: Dishwasher, Dryer, Free Standing Electric Range, Free Standing Refrigerator, Microwave, Stainless Steel Appliances, Washer
Days on Site: 5
Exterior: Brick, Vinyl Siding
Fencing: Fencing Allowed
Fireplace: Gas, Library, Wood Burning
Laundry: Laundry Room
Lot Dimensions: 158 x 433 x 150 x 386
Other Structures: Second Garage
Parcel#: 0710201044
Parking: Sixor More Car Garage, Attached, Detached, Electricityin Garage, Garage Door Opener, Workshop In Garage
Parking Notes: Sixor More Car Garage, Attached, Detached, Electri
Patio/Porch: Patio, Porch
Pool: In Ground, Outdoor Pool
Sewer: Septic Tank
Summer Tax: 3154
Utilities: Underground Utilities
Water: Well
Winter Tax: 1586
Room Sizes
Kitchen: 24 X 11
Bath Lav: 6 X 6
Laundry: 7 X 6
Great Room: 24 X 24
Living Room: 18 X 11
Library: 12 X 11
Primary Bedroom: 18 X 17
Primary Bathroom: 14 X 13
Bedroom: 13 X 12
Bath Full: 8 X 7
Local Schools
School District: Holly
Listed By / Shown By
Listed By
Agency Name: Real Estate One-W Blmfld
Agency Phone: 2488514100
Shown By
Agency Title: Key Realty
Agency Phone: 877-539-7589

Estimate Your Payment
Estimated Payment
$ 3,631.37 per month $3,075.98 Principal & Interest $395.00 Property Tax $160.39 Homeowner's Insurance
9243 Sherwood Drive | MLS# 20261082973
This single family home located at 9243 Sherwood Drive , Springfield Township, Mi 48350 is currently listed for sale with an asking price of $549,900. This property was built in 1968 and has 5 bedrooms and 3 full and 1 partial baths with 3355 sq. ft. Sherwood Drive is located in the S U P R V R S 8 - S P R I N G F I E L D T O W N S H I P subdivision within the Holly school district. Search S U P R V R S 8 - S P R I N G F I E L D T O W N S H I P real estate on www.ikeyrealty.com today.