
BEDS4
BATHS2 full 1 partial
SQUARE FEET2,806
MLS#842195
STATUSActive
PROPERTY TYPEResidential - Single Family
SUBDIVISIONDoubletree Lake Estates
SCHOOLCrown Point
Property Description
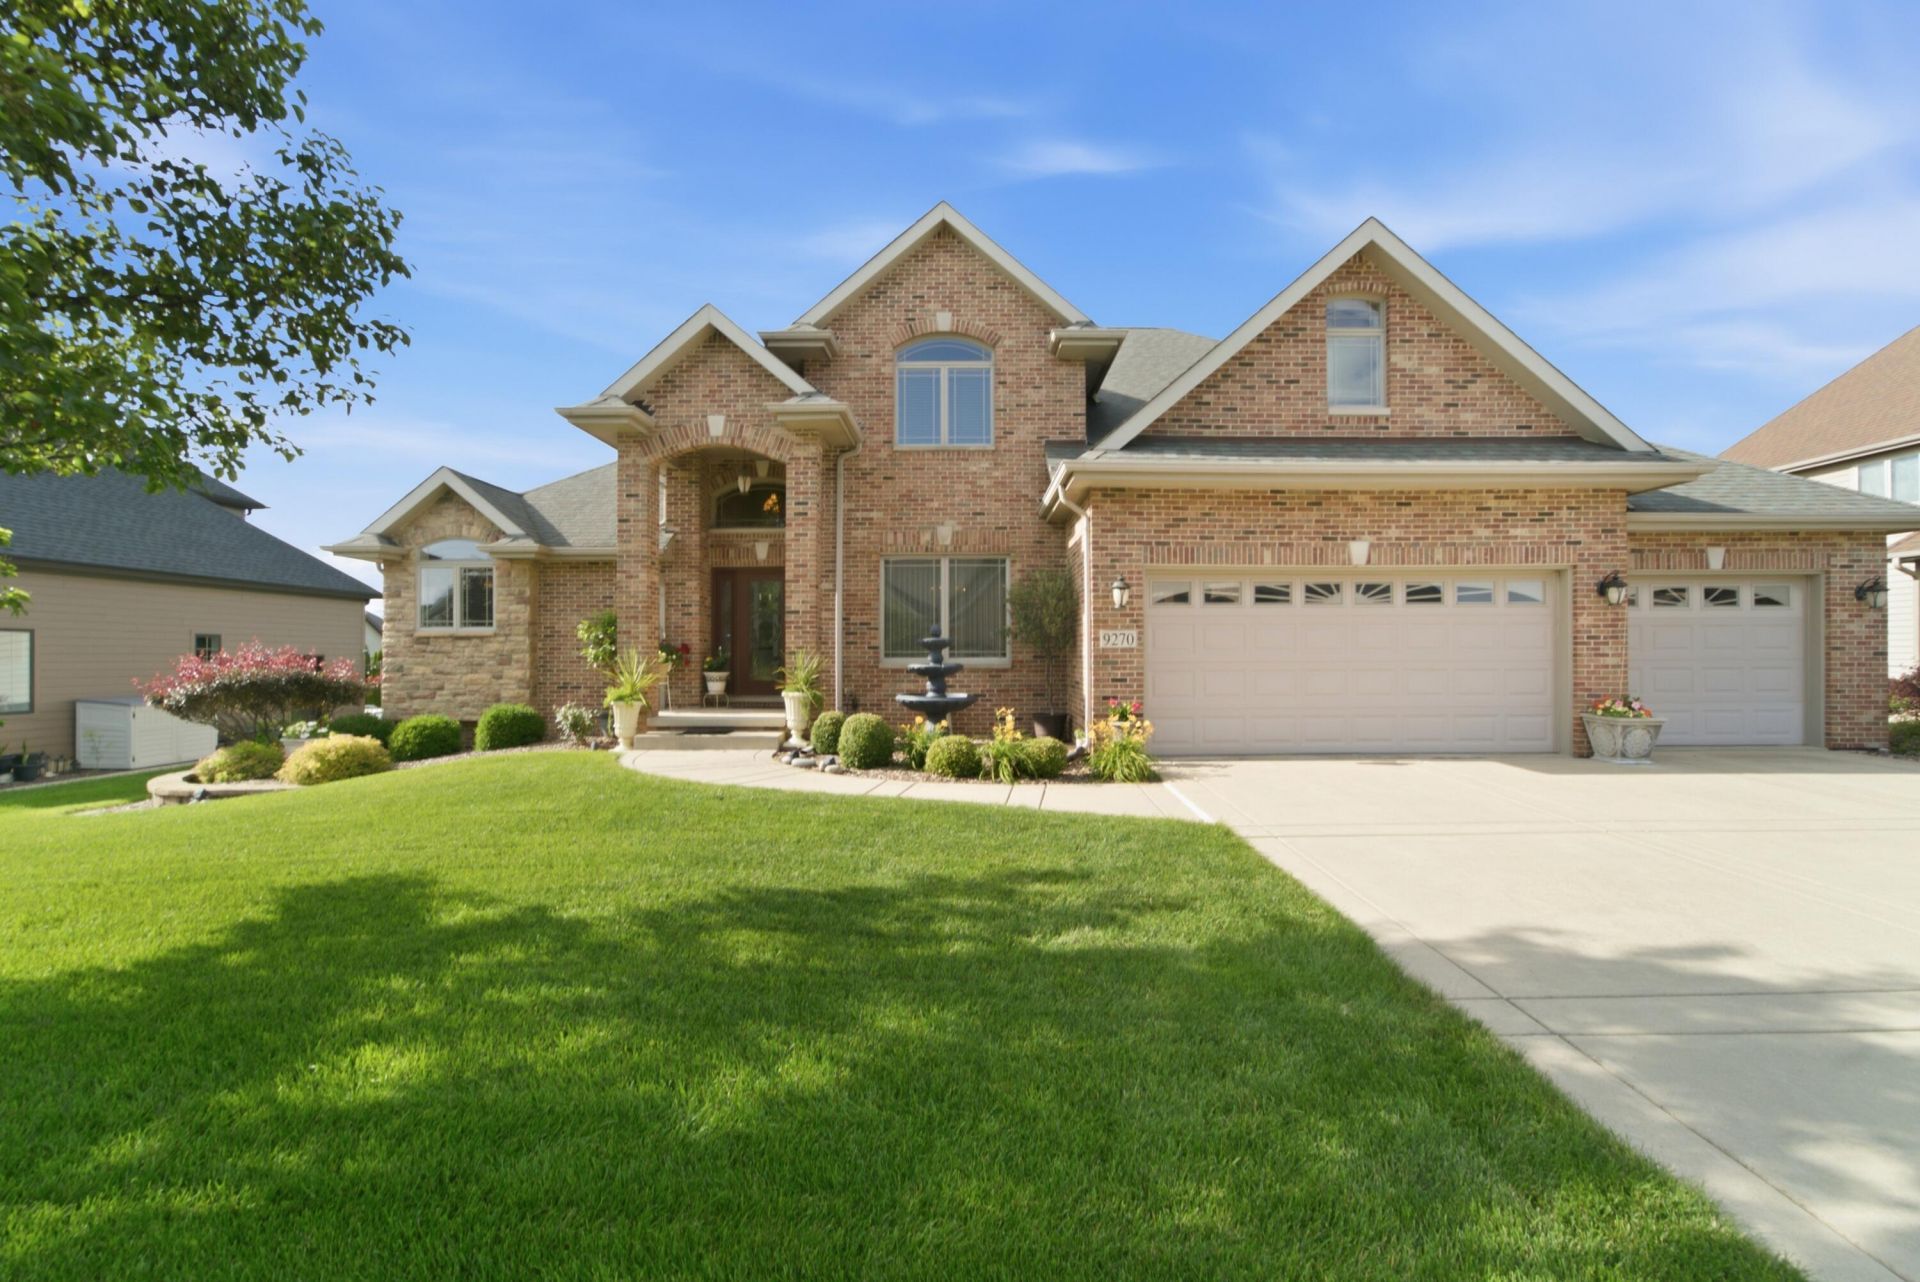
Welcome to 9270 Doubletree Drive, nestled in the prestigious gated community of Doubletree Lake Estates! Offered for sale for the very first time by its original owners, this meticulously maintained home offers just over 2,800 square feet of thoughtfully designed living space featuring 4 bedrooms, 3 full bathrooms, and an oversized 3-car garage. From the moment you arrive, you'll appreciate the home's timeless brick, stone, and cedar exterior, professionally landscaped grounds, and irrigation system that provide exceptional curb appeal. Inside, quality craftsmanship is evident throughout with custom finishes, spacious living areas, and a warm, inviting fireplace perfect for relaxing or entertaining. The well-appointed kitchen features stainless steel appliances, highlighted by a brand-new oven/range, making meal preparation a breeze. Step outside to enjoy the maintenance-free composite deck, offering the perfect space for morning coffee, summer barbecues, or evening gatherings overlooking the beautifully maintained yard. The daylight basement is filled with natural light and offers endless possibilities. Along with a rough-in for a full bathroom. Homes in Doubletree Lake Estates are rarely available, and opportunities to own a one-owner home in this highly sought-after gated community are even more uncommon. Combining exceptional quality, timeless design, and an unbeatable location, this is a home you'll be proud to call your own.
Property Features
Property Type: Residential - Single Family
Fireplaces: 1
Garage: 3 car attached
Heating: Forced Air, Natural Gas
Lot Size: 0.31 Acres
Stories: 1.5
Year Built: 2009
Amenities
Ceiling Fan(s)
Country Kitchen
Walk-In Closet(s)
Vaulted Ceiling(s)
Tray Ceiling(s)
Stone Counters
Soaking Tub
Recessed Lighting
Pantry
Kitchen Island
High Ceilings
Granite Counters
Eat-in Kitchen
Entrance Foyer
Double Vanity
Lighting
Rain Gutters
Appliances
Dryer
Washer
Stainless Steel Appliance(s)
Refrigerator
Range
Microwave
Gas Water Heater
Gas Range
Gas Cooktop
Dishwasher
Disposal
Feature Descriptions
Association Amenities: Jogging Path, Management, Maintenance Grounds, Landscaping
Days on Site: 72
Fireplace Features: Gas Log, Living Room
HOA Fee: 1825/ Annually
HOA Y/N: Yes
Lot: Back Yard, Sprinklers In Rear, Sprinklers In Front, Landscaped, Front Yard, Few Trees
Parking Features: Attached, Garage Faces Front, Driveway, Concrete, Additional Parking, Off Street, Garage Door Opener
Rooms Total: 10
Security Features: Carbon Monoxide Detector(s), Smoke Detector(s)
Sewer: Public Sewer
Utilities: Cable Connected, Water Connected, Sewer Connected, Natural Gas Connected, Electricity Connected
Water: Public
Room Sizes
Foyer: 10.0 x 6.1
Dining Room: 14.6 x 12.0
Primary Bedroom: 16.0 x 13.0
Living Room: 20.9 x 16.0
Kitchen: 23.0 x 13.0
Laundry: 11.4 x 6.0
Loft: 10.8 x 11.5
Bedroom 2: 12.0 x 12.0
Bedroom 4: 22.0 x 13.0
Bedroom 3: 14.6 x 12.0
Local Schools
High School: Crown Point High School
Middle School: Robert Taft Middle School
Elementary School: Jerry Ross Elementary School
School District: Crown Point
Listed By / Shown By
Listed By
Agency Name: JK Pro Realty, LLC
Agency Phone: (219) 558-0412
Shown By
Agency Title: Key Realty
Agency Phone: 877-539-7589

Estimate Your Payment
Estimated Payment
$ 3,412.93 per month $3,243.80 Principal & Interest $0.00 Property Tax (data not provided by mls) $169.14 Homeowner's Insurance
9270 Doubletree Drive N | MLS# 842195
This single family home located at 9270 Doubletree Drive N, Crown Point, IN 46307 is currently listed for sale with an asking price of $579,900. This property was built in 2009 and has 4 bedrooms and 2 full and 1 partial baths with 2806 sq. ft. Doubletree Drive N is located in the Doubletree Lake Estates subdivision within the Crown Point school district. Search Doubletree Lake Estates real estate on www.ikeyrealty.com today.