
BEDS4
BATHS3 full 1 partial
SQUARE FEET2,448
MLS#642530
STATUS
PROPERTY TYPEResidential - Single Family
SCHOOLBoone Co Public
Property Description
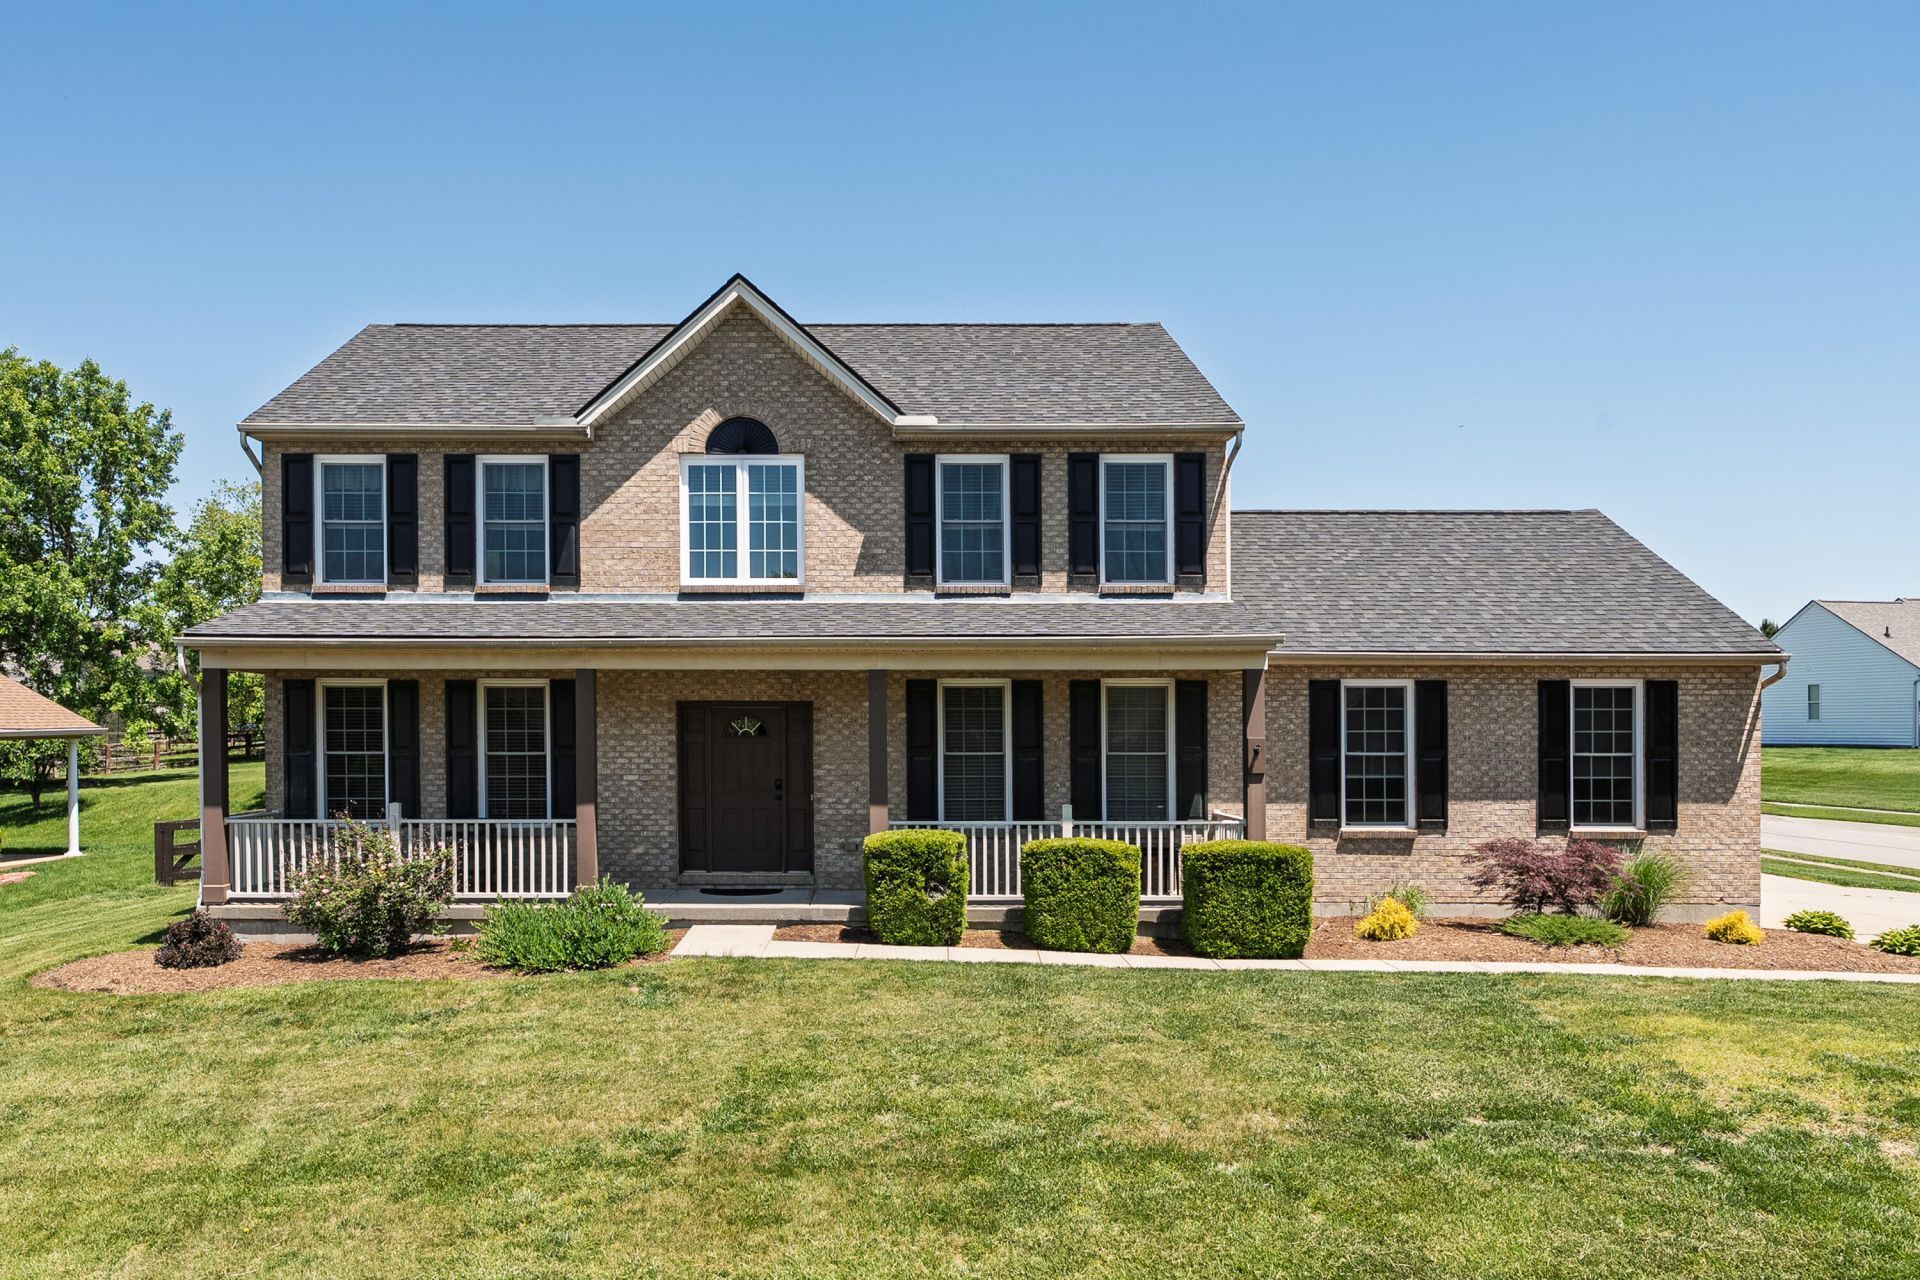
Move-in ready & packed with upgrades, this home offers a desirable layout, updated finishes, & flexible living space in a prime location. The main level features an updated kitchen with quartz countertops, white wood cabinetry, tile backsplash, stainless steel appliances that stay, & a striking blue island with breakfast bar, flowing into the main living areas & out to a patio with pergola & fully fenced backyard. A covered front porch adds to the curb appeal. The sellers have made extensive improvements including new vinyl double hung windows, updated baths with new vanities & fixtures, & thoughtful upgrades throughout. The spacious primary suite features wide plank white oak flooring, an adjoining bath with dual barn doors, large soaking tub, separate shower, & a walk-in closet with custom built-ins. A unique oversized second bedroom offers flexibility & could easily be converted into two bedrooms with the addition of a partition wall & door. The finished lower level includes a great-sized game room, a dedicated gym with shiplap accent wall & adjoining full bath, plus a large storage area. The laundry room is well-appointed with washer & dryer included, shaker-style cabinetry for abundant storage, & a beautifully stained wood countertop with stainless steel utility sink. Side entry garage with additional parking. Conveniently located near I-75, schools, Union Promenade, shopping, dining, & CVG Airport.
Property Features
Property Type: Residential - Single Family
Basement: Full Finished Bath, Full, Finished, Storage Space
Basement: Yes
Cooling: Central Air
Fenced: Yes
Fireplaces: 1
Garage: 2
Heating: Natural Gas, Forced Air
Home Style: Traditional
Lot Size: 0.31 Acres
Roof Type: Shingle
Stories: 2.0
Year Built: 2003
Feature Descriptions
Appliances: Stainless Steel Appliance(s), Electric Range, Convection Oven, Dishwasher, Disposal, Dryer, Microwave, Refrigerator, Washer
Association Amenities: Landscaping, Lake Year Round, Playground, Pool, Trail(s)
Association Fee Includes: Management
Days on Site: 11
Equipment: Sump Pump
Exterior: Brick, Vinyl Siding
Fencing: Fenced, Full, Wire, Wood
Fireplace: Gas
Fireplace Y/N: Yes
Foundation: Poured Concrete
HOA: Yes
HOA Fee: 396/Annually
Interior: Barn Door(s), Kitchen Island, Walk-In Closet(s), Storage, Stone Counters, Pantry, Open Floorplan, High Speed Internet, Entrance Foyer, Eat-in Kitchen, Double Vanity, Chandelier, Breakfast Bar, Ceiling Fan(s), Recessed Lighting
Laundry: Electric Dryer Hookup, Laundry Room, Main Level, Washer Hookup
Lot: Corner Lot
Lot Dimensions: Irregular
Parcel Number: 062.00-36-095.00
Parking: Driveway, Garage, Garage Door Opener, Garage Faces Side, Off Street, On Street
Patio/Porch: Covered, Patio, Porch
Property Condition: Existing Structure
Road Frontage: City Street
Road Surface: Paved
Rooms Total: 10
Security: Security Lights, Smoke Detector(s)
Sewer: Public Sewer
Special View Info: Neighborhood
Structure Type: House
Sub Type: Single Family Residence
Utilities: Cable Available, Underground Utilities
Water: Public
Window: Insulated Windows, Casement, Double Hung, Picture Window(s), Vinyl Frames
Room Sizes
Entry: 9 X 9 Level - First
Dining Room: 15 X 11 Level - First
Living Room: 13 X 13 Level - First
Bathroom 2: 5 X 6 Level - First
Family Room: 15 X 15 Level - First
Kitchen: 14 X 13 Level - First
Breakfast Room: 8 X 12 Level - First
Laundry: 6 X 10 Level - First
Primary Bedroom: 15 X 13 Level - Second
Primary Bath: 10 X 14 Level - Basement
Bedroom 2: 29 X 10 Level - Second
Bathroom 3: 8 X 5 Level - Second
Bedroom 3: 11 X 10 Level - Second
Game Room: 16 X 28 Level - Basement
Gym: 18 X 12 Level - Basement
Bathroom 4: 6 X 6 Level - Basement
Utility Room: 19 X 15 Level - Basement
Local Schools
High School: Ryle High
Middle School: Ockerman Middle School
Elementary School: Erpenbeck Elementary
School District: Boone Co Public
Listed By / Shown By
Listed By
Agency Name: Berkshire Hathaway HomeService
Agency Phone: 859-525-8600
Shown By
Agency Title: Key Realty
Agency Phone: 877-539-7589

Estimate Your Payment
Estimated Payment
$ 2,530.13 per month $2,404.74 Principal & Interest $0.00 Property Tax (data not provided by mls) $125.39 Homeowner's Insurance
9270 Hardwicke Lane | MLS# 642530
This single family home located at 9270 Hardwicke Lane, Florence, KY 41042 is currently listed for sale with an asking price of $429,900. This property was built in 2003 and has 4 bedrooms and 3 full and 1 partial baths with 2448 sq. ft. Hardwicke Lane is located within the Boone Co Public school district. Search Florence real estate on www.ikeyrealty.com today.