
BEDS3
BATHS3 full
SQUARE FEET2,329
MLS#298153
STATUSActive
PROPERTY TYPEResidential - Single Family
SUBDIVISIONRainbow Lake
Property Description
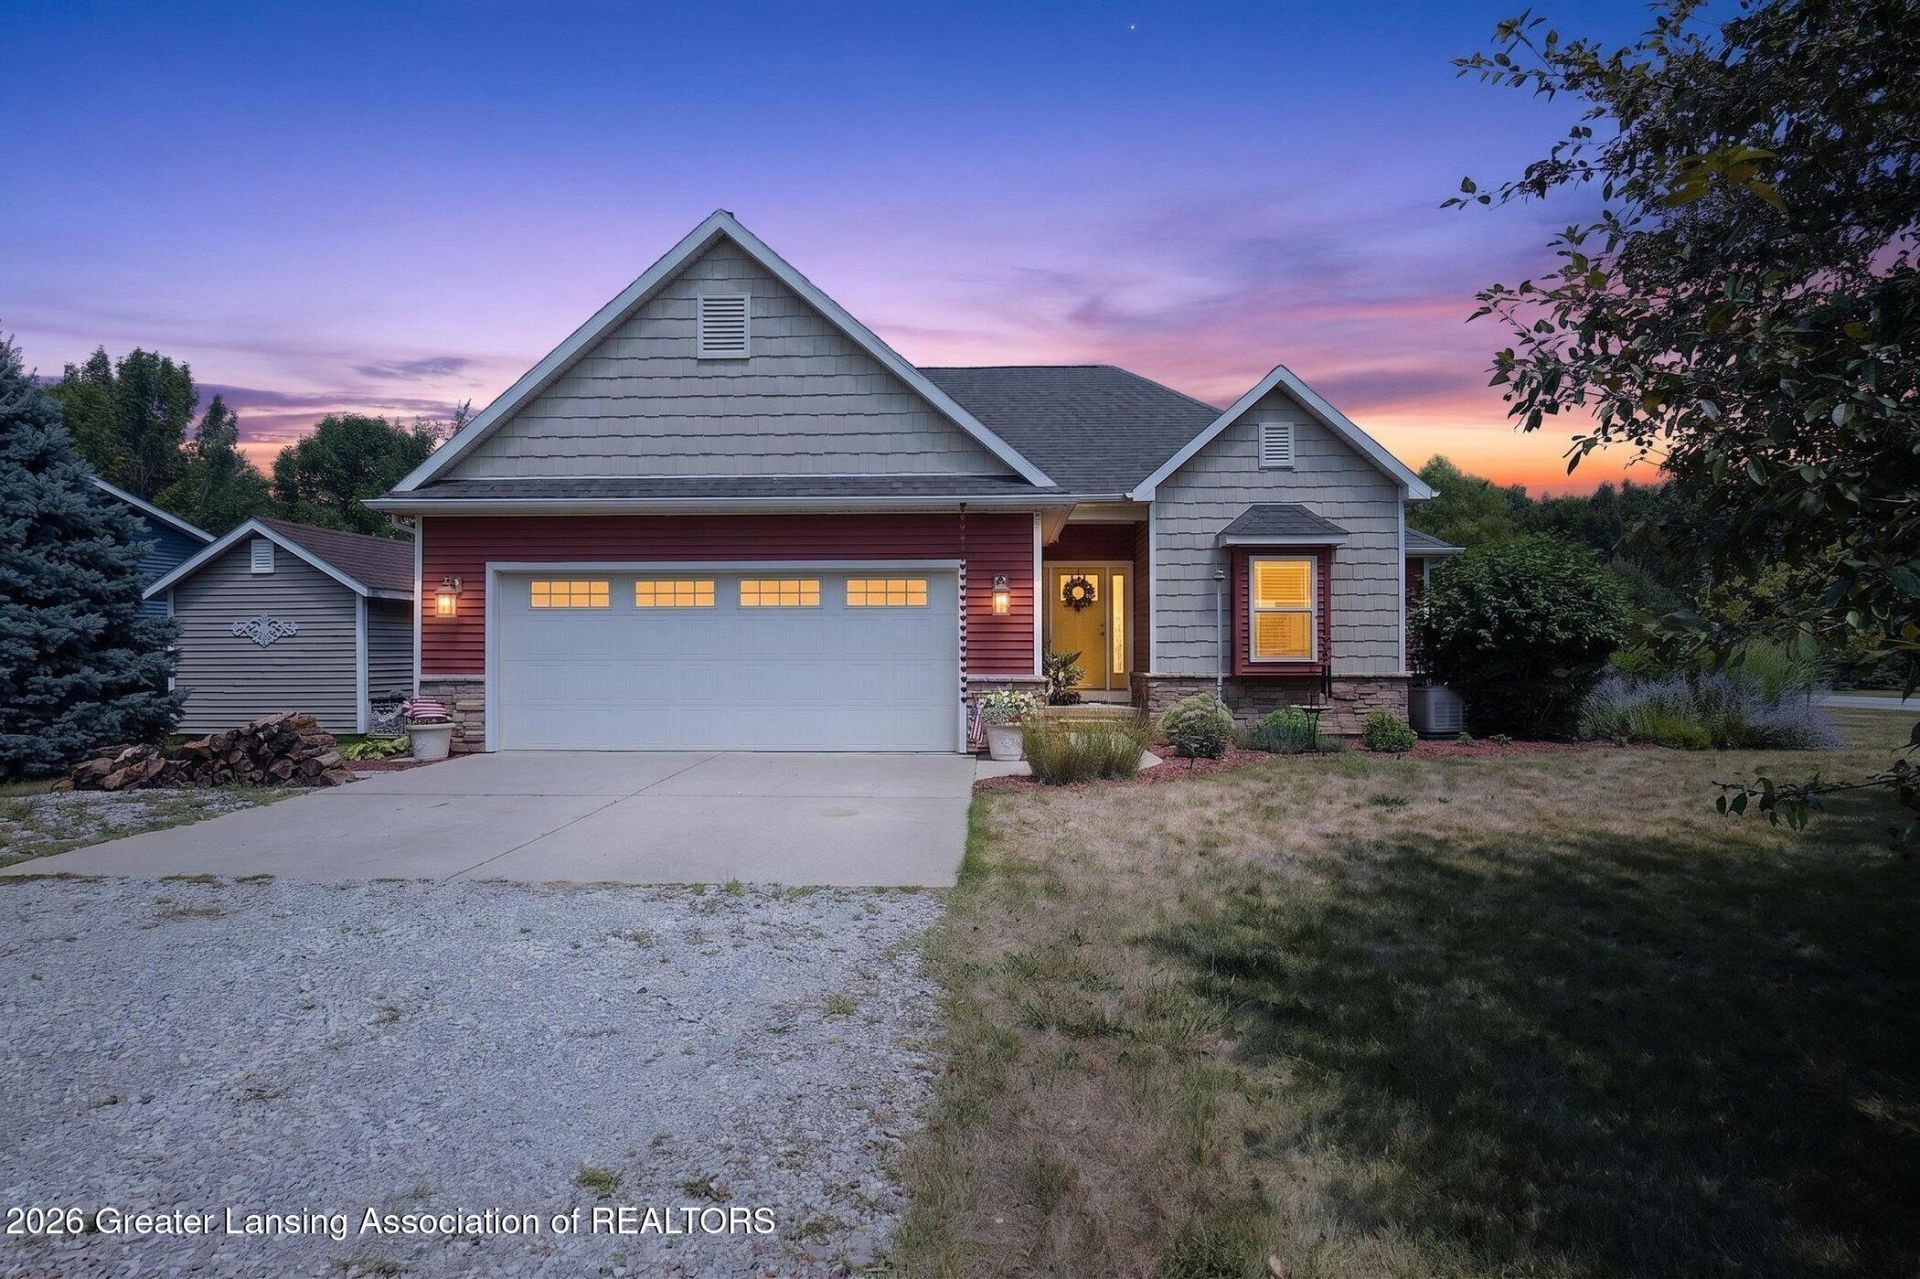
Welcome to 9273 S Butler Rd, located on beautiful Rainbow Lake! This spacious ranch-style home offers an open floor plan and plenty of room for comfortable living and entertaining. The main floor features 3 bedrooms and 2 full baths, an inviting foyer, an eat-in kitchen with an abundance of cupboard space, and a great room with a cozy wood-burning fireplace. Brazilian cherry hardwood floors run throughout much of the home, adding warmth and character. The first-floor primary suite offers a private retreat with a walk-in closet and an ensuite bath featuring double sinks with quartz countertops, a separate shower, and a relaxing jetted tub. First-floor laundry adds convenience, while the dining area provides access to a screened-in porch, perfect for enjoying the peaceful surroundings. The full finished basement offers additional living space, including a bedroom and full bath, along with egress windows and plenty of storage. Outside, enjoy mature landscaping, a shed, and a finished 2-car attached garage. Enjoy all that Rainbow Lake has to offer with all-sports lake access, fishing, a beach area, tennis courts, and a convenient boat launch. This home offers the perfect combination of comfortable living and lake-area amenities! Reserved items: Drapes and freezer.
Property Features
Property Type: Residential - Single Family
Cooling: Central Air
Fireplaces: 1
Fuel Type: Gas
Garage: 2 car attached
Heating: Forced Air, Natural Gas
Home Style: Ranch
Lot Size: 0.32 Acres
Roof Type: Shingle
Stories: 1.0
Taxes: $2,000
Feature Descriptions
Appliances: Dishwasher, Disposal, Electric Oven, Electric Range, Ice Maker, Microwave, Refrigerator, Washer/Dryer
Association/Condo Fee: 175/Annually
Association Amenities: Basketball Court, Beach Rights, Boat Dock, Racquetball, Tennis Court(s)
Days on Site: 14
Exterior: Brick, Vinyl Siding
Fireplace: Great Room, Wood Burning
Flooring: Carpet, Ceramic Tile, Hardwood, Vinyl
HOA Y/N: Yes
Interior Amenities: Breakfast Bar, Ceiling Fan(s), Double Vanity, Eat-in Kitchen, Entrance Foyer, High Ceilings, High Speed Internet, Laminate Counters, Open Floorplan, Pantry, Recessed Lighting, Soaking Tub, Walk-In Closet(s)
Laundry: Main Level
Lot: Back Yard, Front Yard, Landscaped
Lot Dimensions: irregular
Parcel #: 29-05-800-152-00
Parking: Attached, Driveway, Finished, Garage Door Opener, Garage Faces Front, Gravel, Off Street
Patio/Porch: Front Porch, Rear Porch, Screened
Road Surface: Asphalt, Concrete
Security Features: Smoke Detector(s)
Sewer: Private Sewer
SQFT Total: 2600
Water: Well
Room Sizes
Living Room: Level - First
Dining Room: Level - First
Kitchen: Level - First
Primary Bedroom: Level - First
Bedroom 2: Level - First
Bedroom 3: Level - Basement
Family Room: Level - Basement
Other: Level - First
Other: Level - First
Listed By / Shown By
Listed By
Agency Name: Tamburino Real Estate
Shown By
Agency Title: Key Realty
Agency Phone: 877-539-7589

Estimate Your Payment
Estimated Payment
$ 2,520.82 per month $2,237.49 Principal & Interest $166.67 Property Tax $116.67 Homeowner's Insurance
9273 S Butler Road | MLS# 298153
This single family home located at 9273 S Butler Road, Perrinton, MI 48871 is currently listed for sale with an asking price of $400,000. This property has 3 bedrooms and 3 full baths with 2329 sq. ft. S Butler Road is located in the Rainbow Lake subdivision. Search Rainbow Lake real estate on www.ikeyrealty.com today.