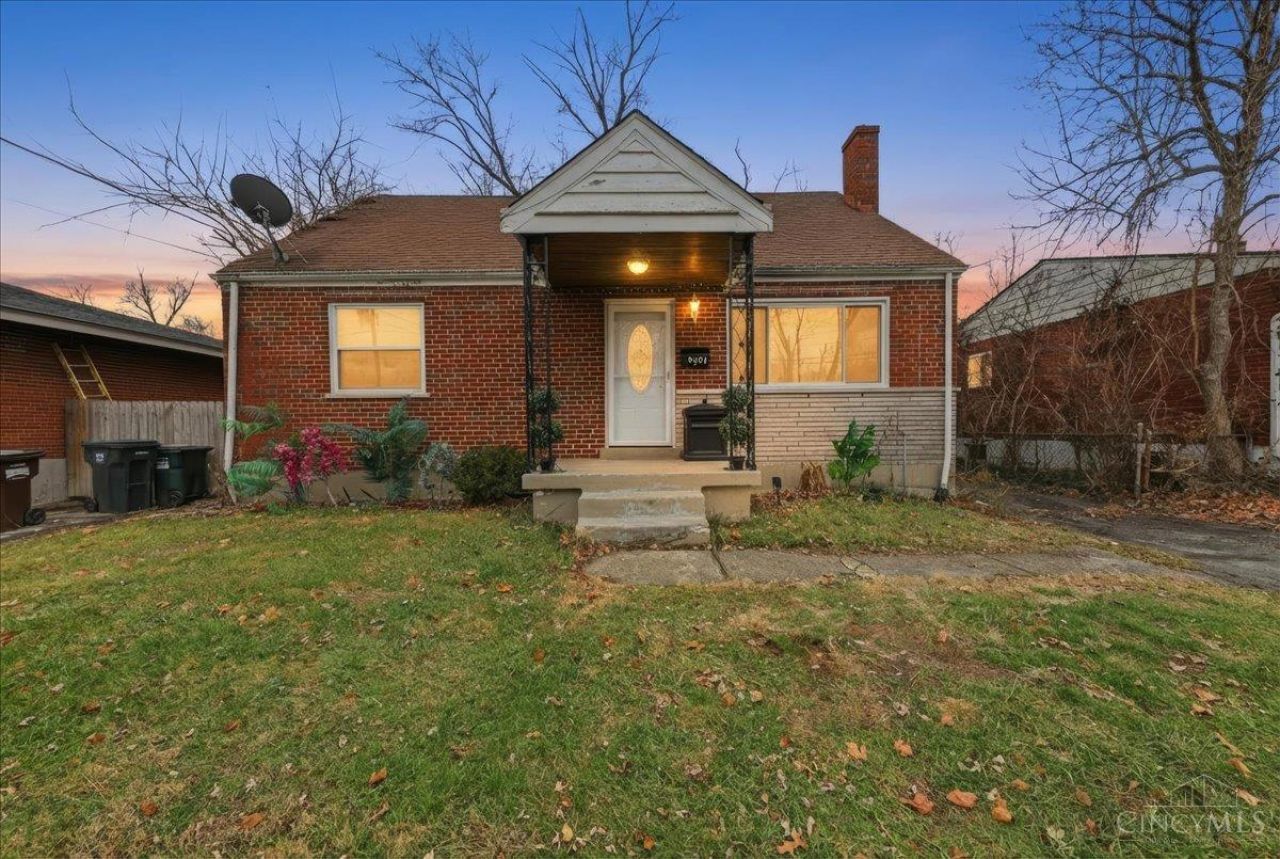

BEDS4
BATHS2 full
SQUARE FEET2,159
MLS#1865882
STATUSActive
PROPERTY TYPEResidential - Single Family
SCHOOLMount Healthy S
Property Description
Beautifully renovated from top to bottom, this move-in-ready home offers modern updates throughout. Features include new 220V electrical wiring with convenient floor outlets, fresh drywall, windows, updated light fixtures, LED ceiling fans, bidet toilet, LED bathroom mirrors, vessel bathroom sink bowls with new vinyl flooring throughout home. The finished basement showcases a custom built-in bar perfect for entertaining. Enjoy additional living space in the enclosed back porch with a bar for all your hosting events and a stylish kitchen with mirrored backsplash, granite countertops, marble tile floors and a custom island. Seller is open to negotiations.
Property Features
Property Type: Residential - Single Family
Basement: Full
Basement: Yes
Cooling: Central Air
Heating: Forced Air, Gas
Home Style: A-Frame, Cape Cod
Lot Size: 0.11 Acres
Roof Type: Shingle
Stories: 2.0
Taxes: $3,952
Year Built: 1959
Amenities
Enclosed Porch
Feature Descriptions
Appliances: Convection Oven, Dishwasher, Microwave, Oven/Range, Refrigerator, Washer
Basement Fatures: Finished, Vinyl Floor, Glass Blk Wind
Days on Site: 134
Exterior: Aluminum Siding, Brick
Fencing: Wood
Foundation: Poured
Gas: At Street
Kitchen: Eat-In, Tile Floor, Island, Marble/Granite/Slate
Lot Dimensions: 50x100
Miscellaneous: 220 Volt, Ceiling Fan, Recessed Lights
Parcel #: 510-0053-0194-00
Parking: On Street, Driveway
Primary Bathroom: Bidet, Shower, Tile Floor, Marb/Gran/Slate
Rooms Total: 6
Sewer: Public Sewer, At Street
SQFT Basement: 918
Tax Abatement: No
Water: Public
Water Heater: Gas
Window Features: Double Hung, Insulated
Room Sizes
Primary Bedroom: 12 X 10 Level - 1
Bedroom 2: 10 X 11 Level - 1
Bedroom 3: 11 X 12 Level - 2
Bedroom 4: 13 X 11 Level - 2
Dining Room: 6 X 6 Level - 1
Living Room: 12 X 12 Level - 1
Laundry Room: 8 X 8 Level - Basement
Local Schools
School District: Mount Healthy S
Listed By / Shown By
Listed By
Agency Name: OwnerLand Realty, Inc.
Agent Name: Sharmane Harrington
Agency Phone: 513-896-1200
Shown By
Agency Title: Key Realty
Agency Phone: 877-539-7589

Estimate Your Payment
Estimated Payment
$ 2,006.67 per month $1,594.21 Principal & Interest $329.33 Property Tax $83.13 Homeowner's Insurance
9287 Coogan Drive | MLS# 1865882
This single family home located at 9287 Coogan Drive, Colerain Township, OH 45231 is currently listed for sale with an asking price of $285,000. This property was built in 1959 and has 4 bedrooms and 2 full baths with 2159 sq. ft. Coogan Drive is located within the Mount Healthy S school district. Search Colerain Township real estate on www.ikeyrealty.com today.