
BEDS3
BATHS2 full 1 partial
SQUARE FEET1,640
MLS#800316
STATUSActive
PROPERTY TYPEResidential - Townhouse
SUBDIVISIONLake Park Twnhms Ph 03 Condo
SCHOOLHobart
Property Description
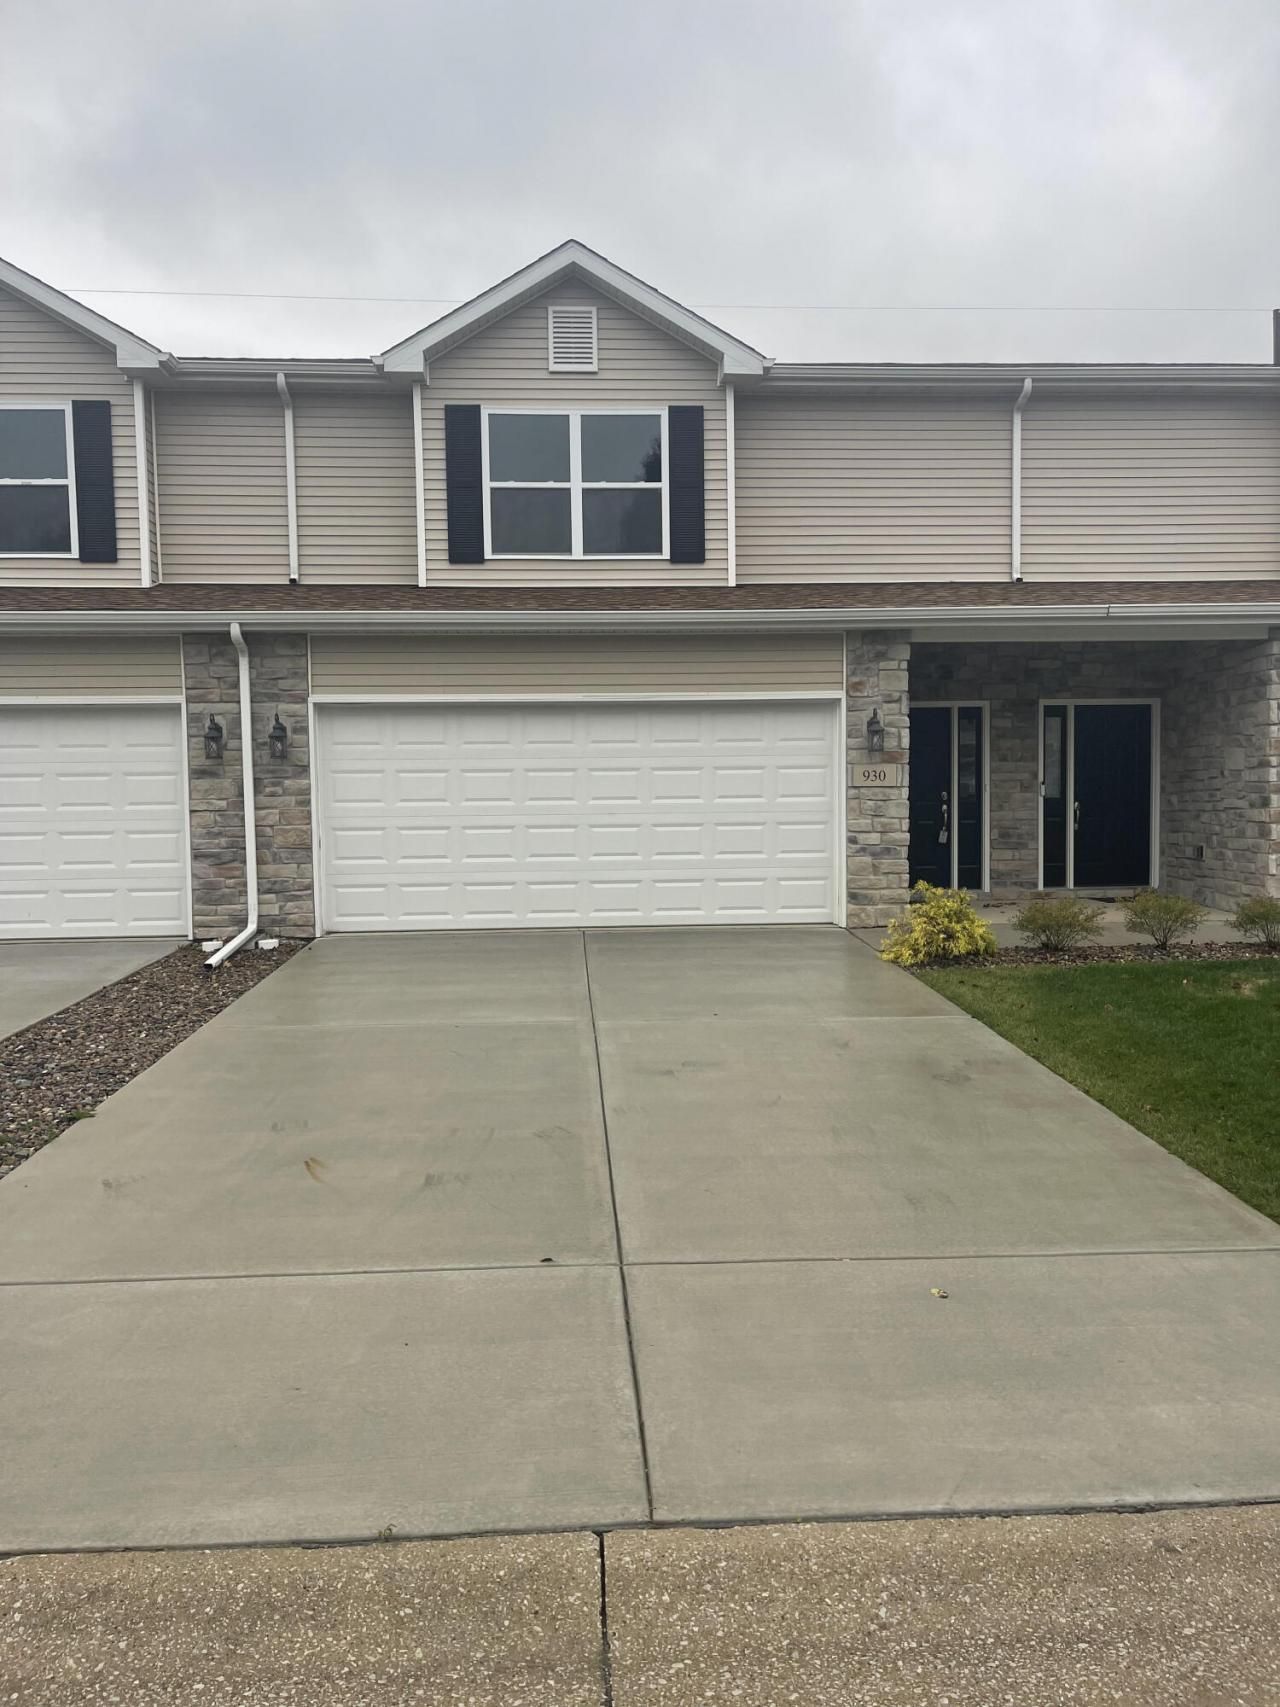
UPDATED FINANCING FHA APPROVED!!! Appraised for more than listing price!! New Construction by long time Established Builder - Completed and ready for you to move in! - 3 Bedroom 2.5 Bathroom 1640sqft 2 Story. Granite Counter top in the Kitchen, Upgraded Cabinets. It comes with a Master Suite including Attached Bath and Walk In Closets. The Finished Laundry Room is on the same floor as the bedrooms. 9 foot Main Floor Ceilings, Insulated 2 car Attached Garage. Floor Trusses, Roof Trusses, 12x6 Concrete Patio. Vinyl and Stone Exterior. The HOA takes care of Grass Cutting, Land Scaping, and Snow Removal. All you have to do is enjoy your NEW HOME!! Walking distance to Downtown, the Elementary School, the Middle School. Less than a 5 minute drive to the Hospital, High School, and Fire Station. Some pictures are from similar units not actual address.
Property Features
Property Type: Residential - Townhouse
Garage: 2 car attached
Heating: ENERGY STAR Qualified Equipment, Forced Air
Home Style: Contemporary, Traditional
Lot Size: 0.06 Acres
Stories: 2.0
Taxes: $609
Year Built: 2023
Amenities
Ceiling Fan(s)
Country Kitchen
Walk-In Closet(s)
Pantry
Kitchen Island
High Ceilings
Granite Counters
Double Vanity
Lighting
Appliances
Dishwasher
Stainless Steel Appliance(s)
Microwave
Gas Water Heater
ENERGY STAR Qualified Appliances
Feature Descriptions
Association Amenities: Landscaping, Snow Removal, Management, Maintenance Grounds
Association Fee Includes: Maintenance Grounds, Snow Removal, Maintenance Structure
Community Features: Curbs
Days on Site: 860
HOA Fee: 135/ Monthly
HOA Y/N: Yes
Lot: Back Yard, Rectangular Lot
Lot Dimensions: 30 x 84
Parking Features: Attached, Paved, On Street, Driveway, Concrete
Rooms Total: 8
Security Features: Carbon Monoxide Detector(s), Smoke Detector(s)
Sewer: Public Sewer
Utilities: Electricity Connected, Water Connected, Underground Utilities, Sewer Connected, Natural Gas Connected
Water: Public
Room Sizes
Kitchen: 16.0 x 14.0
Dining Room: 14.0 x 9.0
Living Room: 14.0 x 14.0
Primary Bedroom: 16.0 x 14.0
Bedroom 2: 13.0 x 11.0
Bedroom 3: 13.0 x 11.0
Laundry: 7.0 x 6.0
Other: 13.0 x 6.0
Local Schools
High School: Hobart High School
Middle School: Hobart Middle School
Elementary School: Joan Martin Elementary School
School District: Hobart
Listed By / Shown By
Listed By
Agency Name: BS Realty Services Indiana LLC
Agency Phone: (630) 205-1146
Shown By
Agency Title: Key Realty
Agency Phone: 877-539-7589

Estimate Your Payment
Estimated Payment
$ 1,698.07 per month $1,565.68 Principal & Interest $50.75 Property Tax $81.64 Homeowner's Insurance
930 Penny Court | MLS# 800316
This townhouse located at 930 Penny Court, Hobart, IN 46342 is currently listed for sale with an asking price of $279,900. This property was built in 2023 and has 3 bedrooms and 2 full and 1 partial baths with 1640 sq. ft. Penny Court is located in the Lake Park Twnhms Ph 03 Condo subdivision within the Hobart school district. Search Lake Park Twnhms Ph 03 Condo real estate on www.ikeyrealty.com today.