
BEDS3
BATHS2 full 1 partial
SQUARE FEET1,986
MLS#9073545
STATUSActive
PROPERTY TYPEResidential - Single Family
SCHOOLNorthmor Local
Property Description
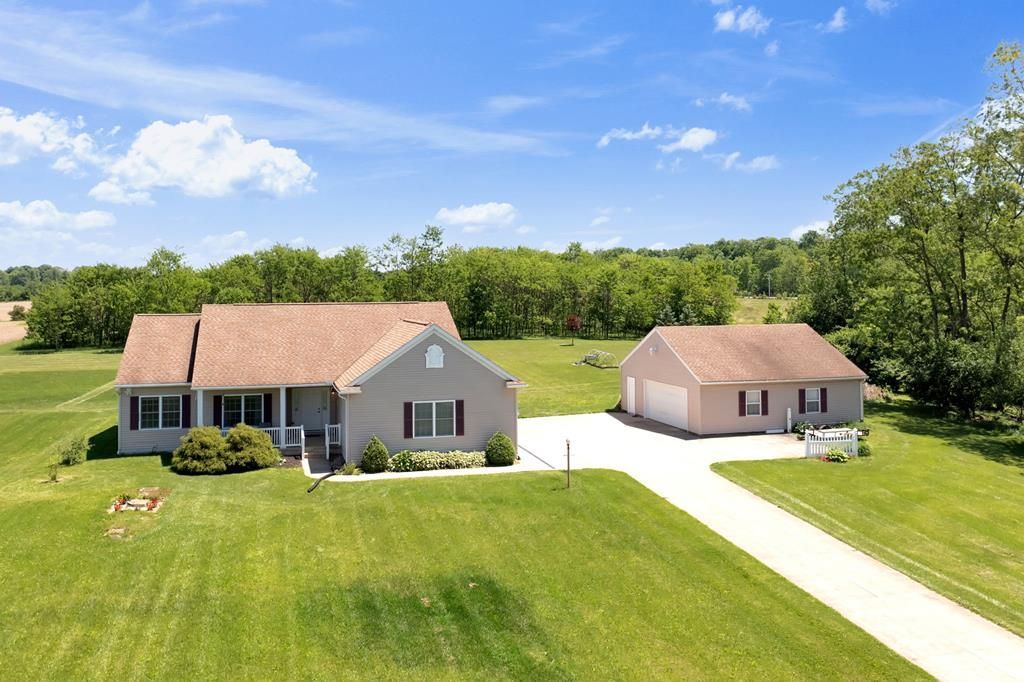
Nestled on just over 5 acres in a breathtaking country setting, this beautiful 3 bedroom, 2.5 bathroom ranch home has so much to offer! Inside, you'll find a spacious and functional layout featuring first floor laundry, washer and dryer included, a large, fully-applianced kitchen with pantry, and a spacious great room. The primary suite features an updated en suite bathroom with double vanities, large walk-in closet, and walk-in shower. A bright sunroom overlooks the whimsical, park like backyard that features multiple birdhouses and bird feeders, truly a bird watcher's paradise. Wooded walking paths meander through the woods, creating a truly serene outdoor setting. Attached 2 car garage plus a 2+ car outbuilding with electric and workshop space. Reverse osmosis system. Northmor Local Schools. Enjoy the tranquility of country living with room to enjoy nature, hobbies, and outdoor living.
Property Features
Property Type: Residential - Single Family
Basement: Combination, Sump Pump
Cooling: Central Air
Heating: Forced Air, Propane - Rented
Home Style: Ranch
Lot Size: 5.02 Acres
Roof Type: Composition
Stories: 1.0
Taxes: $4,215
Year Built: 2006
Feature Descriptions
Appliances: Dishwasher, Dryer, Microwave, Range, Refrigerator, Washer, Electric Water Heater
Entry Location: Main Level
Exterior: Vinyl Siding
Financing: Cash, Conventional, FHA, VA Loan
Flooring: Wall/Wall Carpet
Garage Y/N: Yes
Interior: Entrance Foyer, Great Room, Main Level Primary Bedroom, Pantry, Primary Bedroom with Bath
Laundry: Main
Lot: Garden, Lawn, Trees, Other Landscaping See Remarks
Parcel #: K300010036810
Parking: Concrete,4+ Car, Garage Attached, Garage Detached, Other-See Remarks, Garage Door Opener
Parking Total: 4
Patio/Porch: Deck-Open, Porch-Covered
Road Surface: Paved
Rooms Total: 6
Sewer: Septic Tank
SQFT Building Total: 1986
Structure Type: Onsite Built
Water: Well
Windows: Vinyl
Room Sizes
Primary Bedroom: 14.83 X 14.92 Level - Main
Bedroom 2: 12.25 X 11.58 Level - Main
Bedroom 3: 11.00 X 14.17 Level - Main
Dining Room: 11.75 X 12.83 Level - Main
Kitchen: 19.00 X 11.83 Level - Main
Living Room: 15.08 X 24.67 Level - Main
Local Schools
School District: Northmor Local
Listed By / Shown By
Listed By
Agency Name: Keller Williams Legacy Group Realty
Agent Name: Stephanie Webb
Agency Phone: 419-540-0533
Shown By
Agency Title: Key Realty
Agency Phone: 877-539-7589

Estimate Your Payment
Estimated Payment
$ 3,057.94 per month $2,572.55 Principal & Interest $351.25 Property Tax $134.14 Homeowner's Insurance
9309 Co Rd 46 | MLS# 9073545
This single family home located at 9309 Co Rd 46, Galion, OH 44833 is currently listed for sale with an asking price of $459,900. This property was built in 2006 and has 3 bedrooms and 2 full and 1 partial baths with 1986 sq. ft. Co Rd 46 is located within the Northmor Local school district. Search Galion real estate on www.ikeyrealty.com today.