
BEDS4
BATHS4 full 1 partial
SQUARE FEET4,442
MLS#260010170
STATUSActive
PROPERTY TYPEResidential - Single Family
SUBDIVISIONNewlands Manor
Property Description
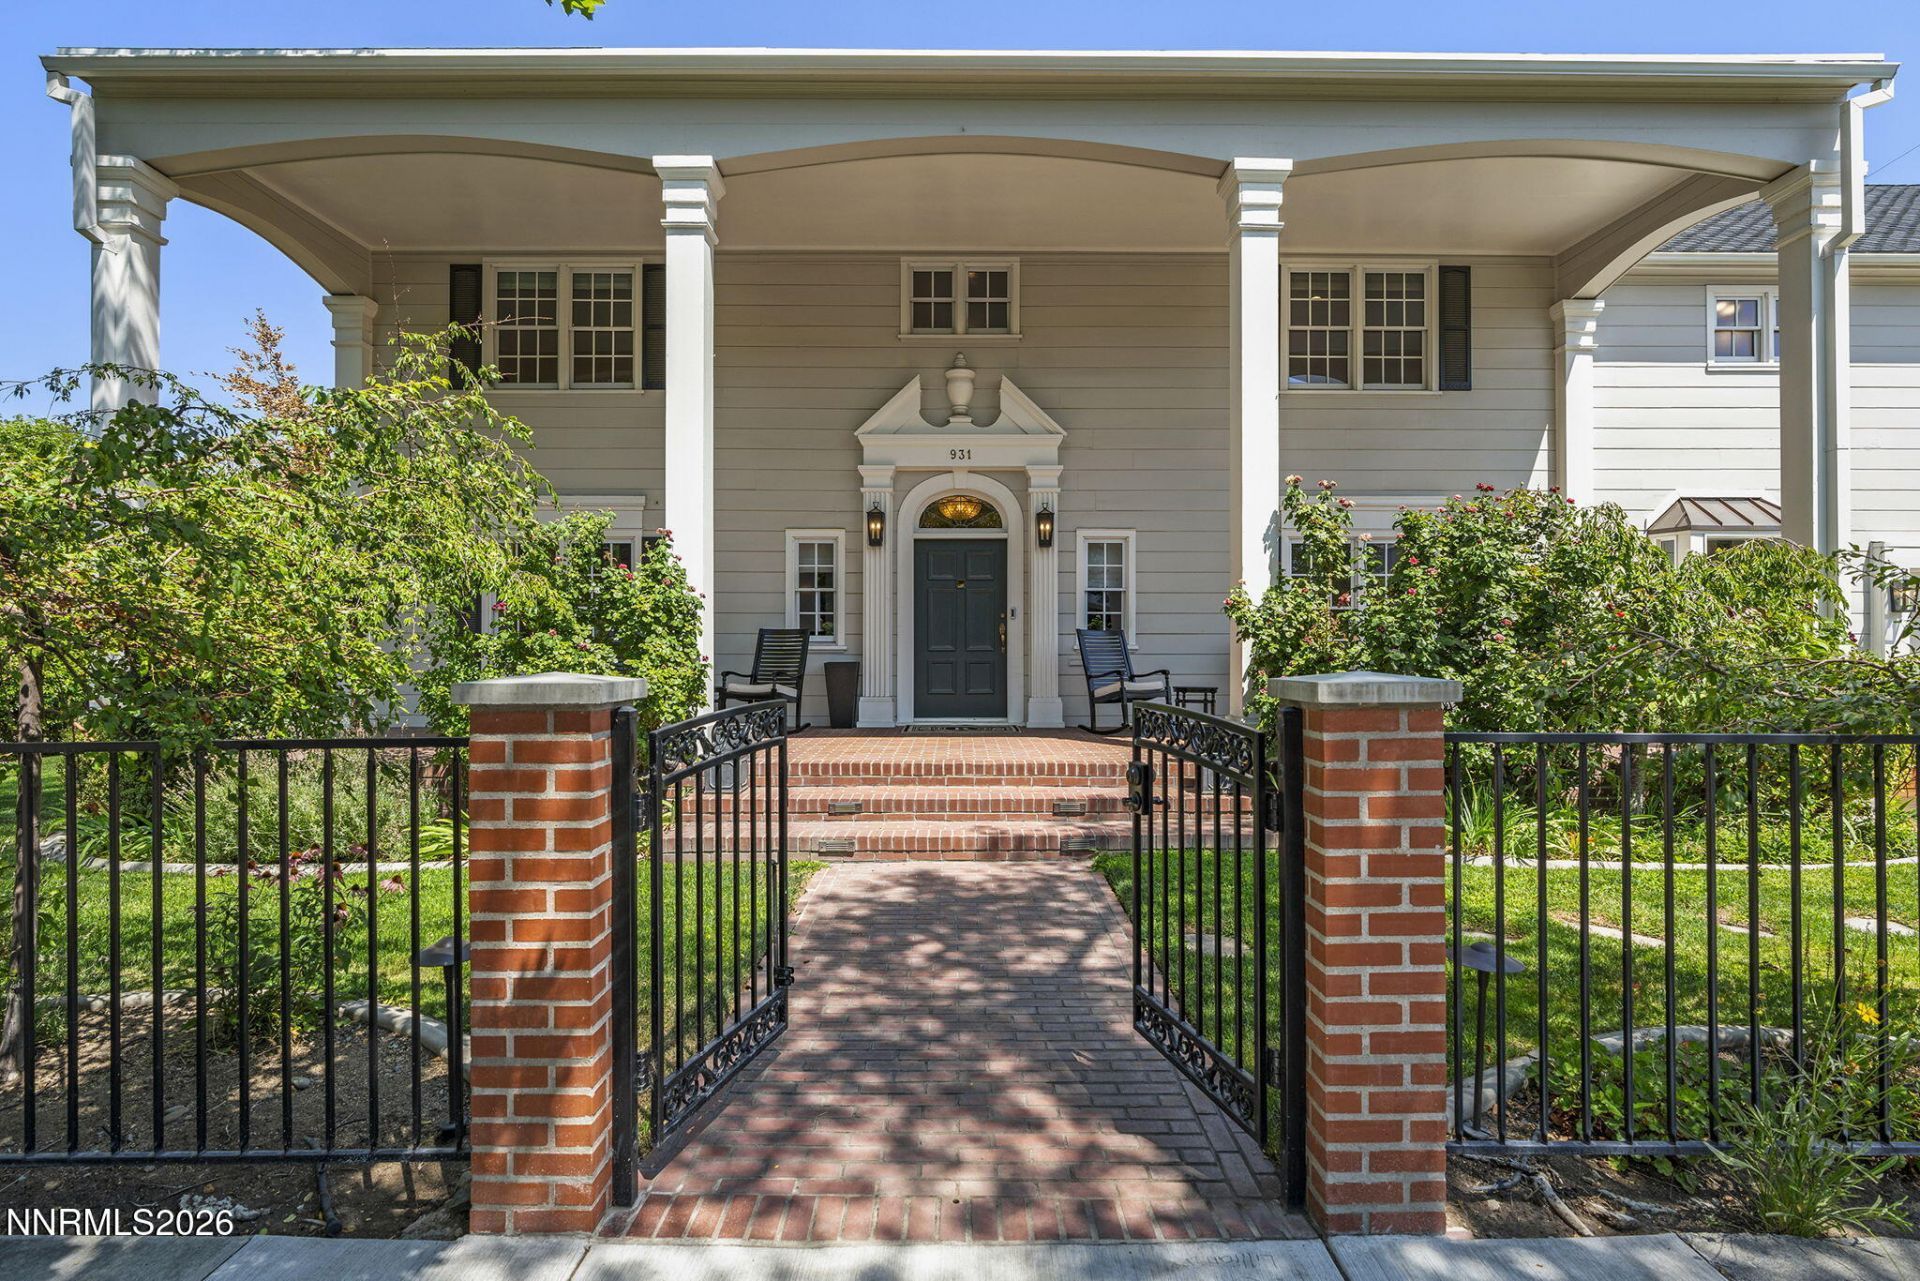
Some homes are renovated. Others are reimagined. Welcome to 931 La Rue Ave, an extraordinary residence in the heart of Newlands Manor where timeless architecture, impeccable craftsmanship, and sophisticated modern luxury exist in perfect harmony. Behind its classic 1946 façade lies a home that has been meticulously transformed into a designer masterpiece, one where every room tells a story of thoughtful intention and uncompromising quality. From the moment you arrive, the home's gracious presence and mature tree-lined setting create an undeniable sense of arrival. Nestled on a coveted corner lot in one of Reno's most distinguished neighborhoods, this is a residence that feels both refined and deeply welcoming. Inside, every surface, texture, and finish has been carefully curated to create an atmosphere of understated elegance. Rich new flooring, bespoke lighting, custom wall coverings, exquisite marble, and designer-selected furnishings blend seamlessly to create interiors that are as timeless as they are inviting. Every detail has been considered. Every finish has been elevated. Nothing has been overlooked. Designed for both intimate family living and effortless entertaining, the heart of the home is a breathtaking chef's kitchen featuring premium appliances, striking marble countertops, an expansive breakfast island, and beautifully connected living spaces that invite conversation and celebration alike. Sunlight pours through the windows into the elegant formal living room, where a marble fireplace serves as the centerpiece and tranquil garden views provide a constant connection to the outdoors. Beyond the formal living room you'll find a versatile sitting room that offers endless possibilities of a sophisticated library, executive office, children's playroom, or peaceful retreat. Ascending the beautifully crafted staircase reveals the home's most captivating sanctuary. The grand primary suite is a private haven of comfort and sophistication, complete with dual spa-inspired bathrooms, separate walk-in closets, and an intimate sitting area or office that offers a quiet escape from the day. Three additional ensuite bedrooms continue the home's exceptional level of finish, appointed with beautifully designed marble bathrooms that provide guests and family members with the comfort and privacy of their own luxury retreat. The finished lower level offers flexibility rarely found in homes of this era, creating the ideal setting with a private fitness room and ballet studio with Sprung floor, both complemented by generous storage. Outside, the enchanting backyard feels like a hidden garden, an intimate setting for candlelit dinners beneath the trees, quiet morning coffee, or evenings spent entertaining under the Nevada sky. Homes of this distinction seldom become available in Newlands Manor. Blending the grace of a cherished historic residence with the sophistication of today's finest interiors, 931 La Rue Ave. is more than a home. It is a legacy property, thoughtfully restored for the next chapter of its story. For those who appreciate exceptional design, enduring craftsmanship, and the rarity of true turnkey luxury, this is an offering that simply cannot be replicated.
Property Features
Property Type: Residential - Single Family
Cooling: Central Air
Fireplaces: 2
Garage: 2 car attached
Heating: Electric, Fireplace(s), Forced Air, Natural Gas
Lot Size: 0.19 Acres
Roof Type: Composition, Shingle
Stories: 2.0
Taxes: $4,322
Year Built: 1946
Amenities
Smart Thermostat
Breakfast Bar
Kitchen Island
Pantry
Walk-In Closet(s)
Entrance Foyer
Balcony
Rain Gutters
Feature Descriptions
Additional Rooms: Office/Den, Basement - Finished, Bonus Room, Entrance Foyer, Mud Room, Study/Library, Other
Appliances: Dryer, Disposal, Double Oven, Dishwasher, Gas Range, Microwave, Refrigerator, Washer, Additional Refrigerator(s), Gas Cooktop
City Limits: Yes
Construction Type: Site/Stick-Built
Cooling Y/N: Yes
Dining: Family Room Combination, Great Room, Kitchen Combination
Exterior: Wood Siding
Family Room: Dining Room Combination, Great Room, Kitchen Combination
Fencing: Full
Fireplace: Gas, Living Room, Recreation Room, Other Room
Fireplace Y/N: Yes
Flooring: Carpet, Ceramic Tile, Marble, Wood, Porcelain
Foundation: Crawl Space
Heating Y/N: Yes
Kitchen: Breakfast Bar, Built-In Dishwasher, Built-In Double Oven, Built-In Microwave, Disposal, Gas Cooktop, Kitchen Island, Pantry, Soft-Close Cabinets
Laundry Features: Washer Hookup, Laundry Closet, Laundry Room, Cabinets, Shelves, Electric Dryer Hookup
Living Room: Separate/Formal Room
Lot Features: Corner Lot, Landscaped, Level, Sprinklers In Front, Sprinklers In Rear
Master Bedroom: Bathtub, Double Sinks, Garden Tub, Shower Stall, Walk-In Closet(s)
OtherStructures: None
Parcel #: 011-281-04
Parking: Attached, Garage, Garage Door Opener, Garage Door Opener Controls
Patio/Porch: Patio, Uncovered
Road Frontage: Public, City Street
Road Responsibility: Public Maintained Road
Security: yes
Security Features: Carbon Monoxide Detector(s), Smoke Detector(s), Security System Leased, Security System, Video Doorbell
Sewer: Public Sewer
Sprinklers: Automatic, Drip System, Front, Rear
SQFT Living: 4442
Utilities: Cable Available, Electricity Available, Electricity Connected, Natural Gas Available, Natural Gas Connected, Phone Available, Sewer Connected, Water Connected, Internet Available
Water: Public
Water Rights Y/N: No
Window Features: Double Pane Windows
Local Schools
High School: Reno
Middle School: Swope
Elementary School: Beck
Listed By / Shown By
Listed By
Agency Name: Ferrari-Lund Real Estate Reno
Agent Name: Melissa Dolan
Agency Phone: 775-688-4000
Agent Phone: 775-745-9380
Shown By
Agency Title: Key Realty
Agency Phone: 877-539-7589

Estimate Your Payment
Estimated Payment
$ 15,220.76 per month $14,124.13 Principal & Interest $360.17 Property Tax $736.46 Homeowner's Insurance
931 La Rue Avenue | MLS# 260010170
This single family home located at 931 La Rue Avenue, Reno, NV 89509 is currently listed for sale with an asking price of $2,525,000. This property was built in 1946 and has 4 bedrooms and 4 full and 1 partial baths with 4442 sq. ft. La Rue Avenue is located in the Newlands Manor subdivision. Search Newlands Manor real estate on www.ikeyrealty.com today.